This Fairway of Preston Hollow Listing Pulls Off a Brilliant Balancing Act
Share News:

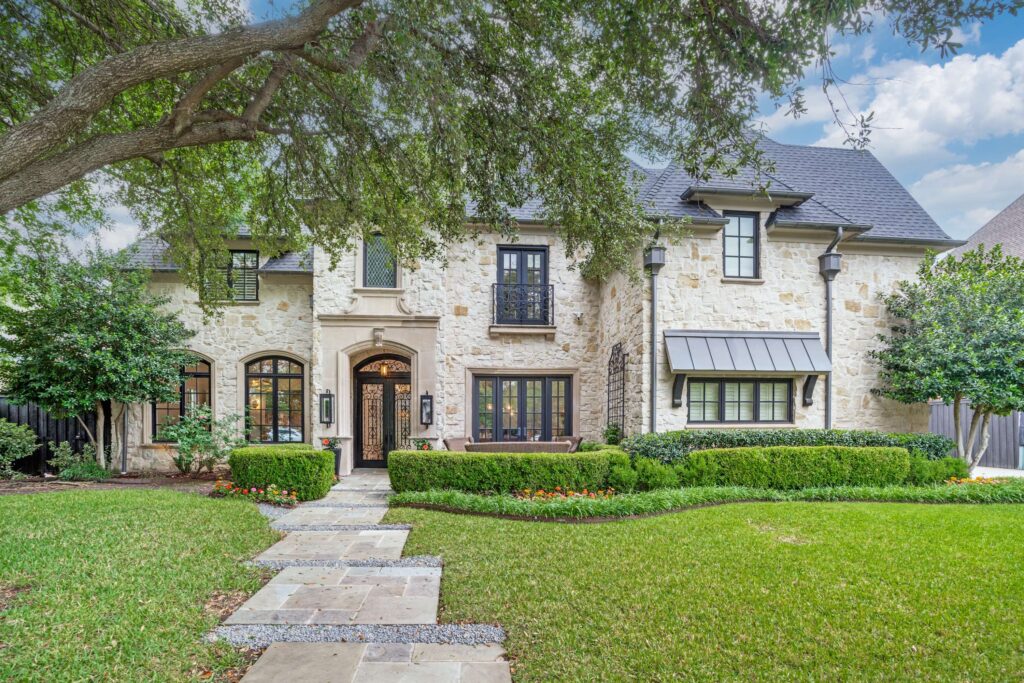
How can a home feel both grand and inviting at the same time? That is a tricky combination to pull off, said real estate agent Katherine Roberts at Briggs Freeman Sotheby’s International Realty. Well, her new listing at 6430 Stefani Dr. is a textbook example of how to do it.

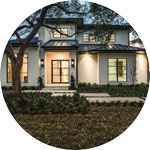
In the highly sought-after Fairway of Preston Hollow, one of Dallas’ premier neighborhoods, the home is a beautifully updated Traditional that offers refined yet comfortable living. Built by Danes Custom Homes in 2007 and extensively remodeled in 2022, the 7,557-square-foot residence sits on a 0.4-acre interior lot in that prime Preston Hollow location.
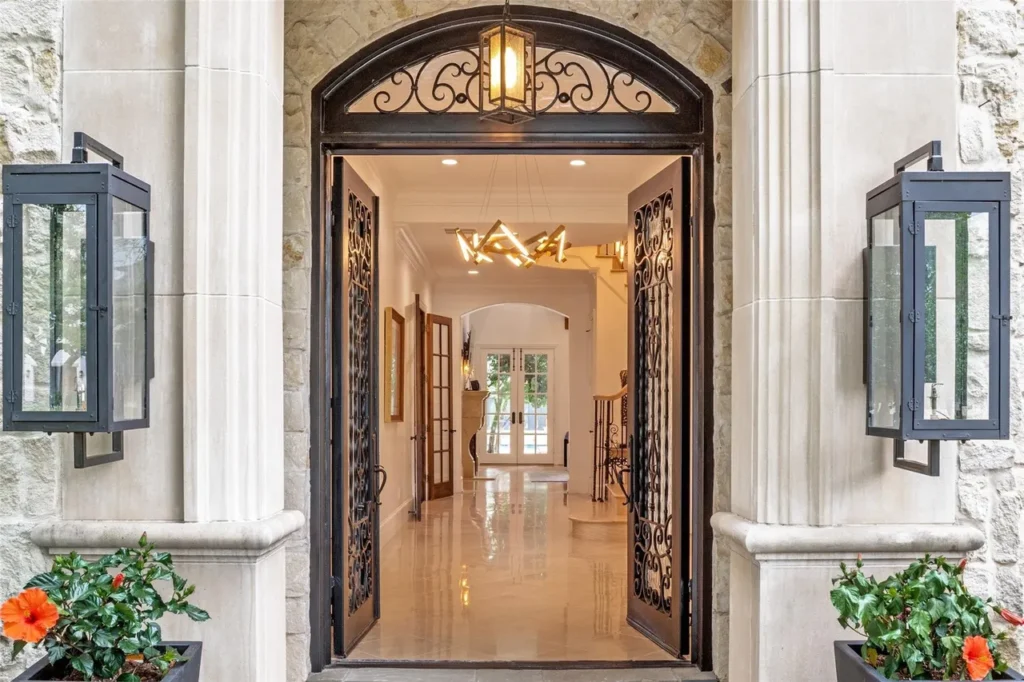
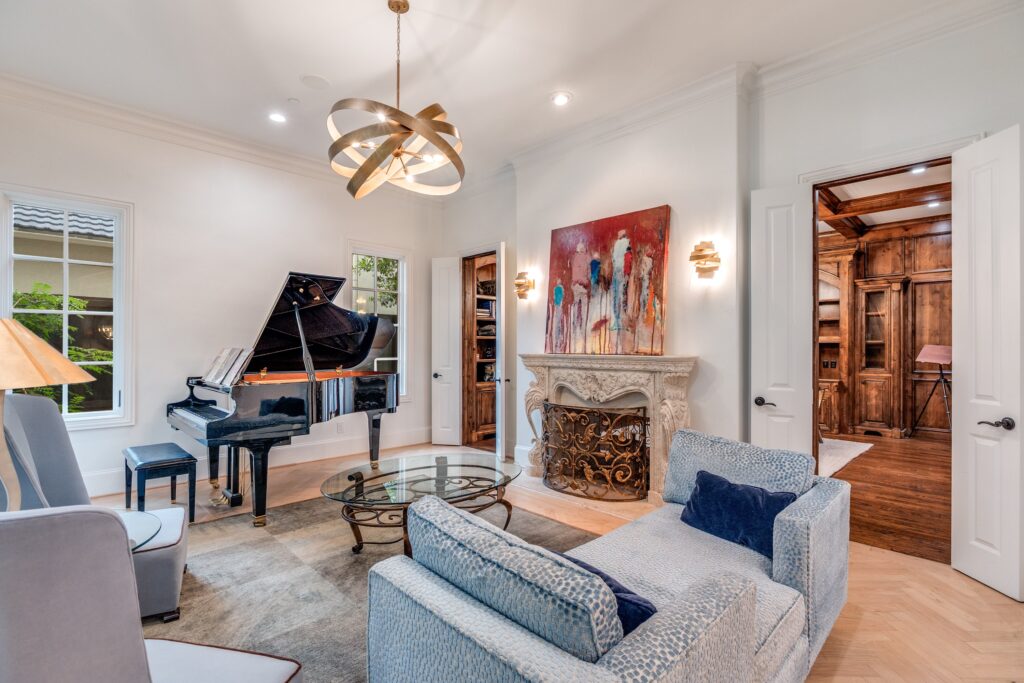
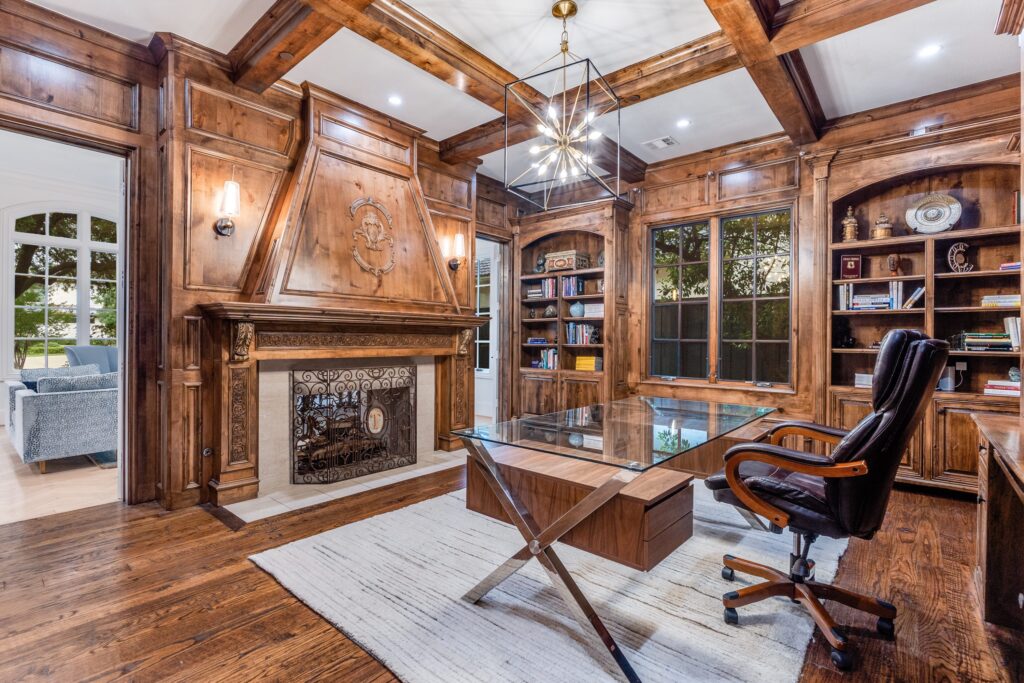
With 11-foot ceilings on the main level and 10-foot ceilings upstairs, the home’s soaring heights create a light-filled and airy atmosphere throughout. Designed for both everyday living and easy entertaining, “the floor plan offers an ideal blend of open spaces and private retreats,” Roberts said. The formal living room is anchored by a striking, two-way fireplace shared with a richly paneled office. Meanwhile, a second office on the main level provides additional flexibility for work or study.
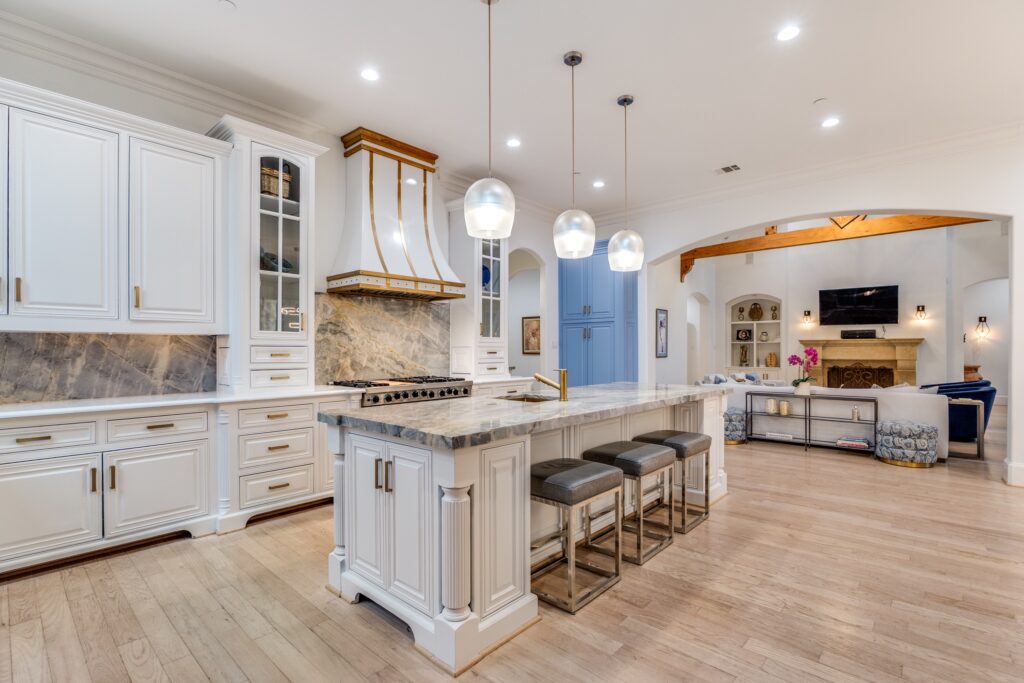
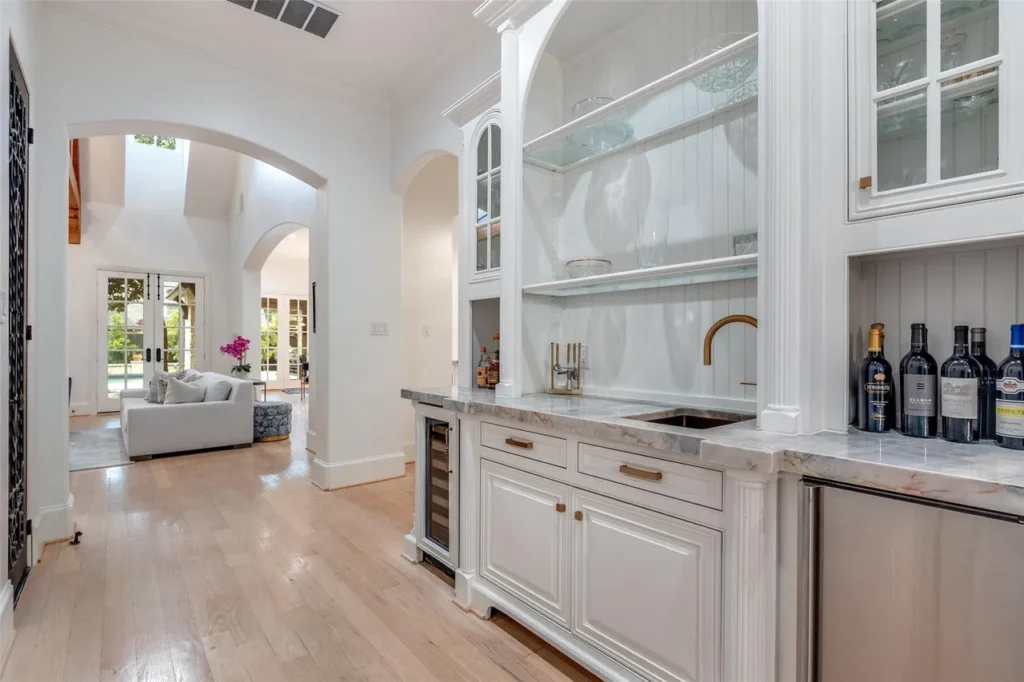
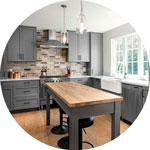

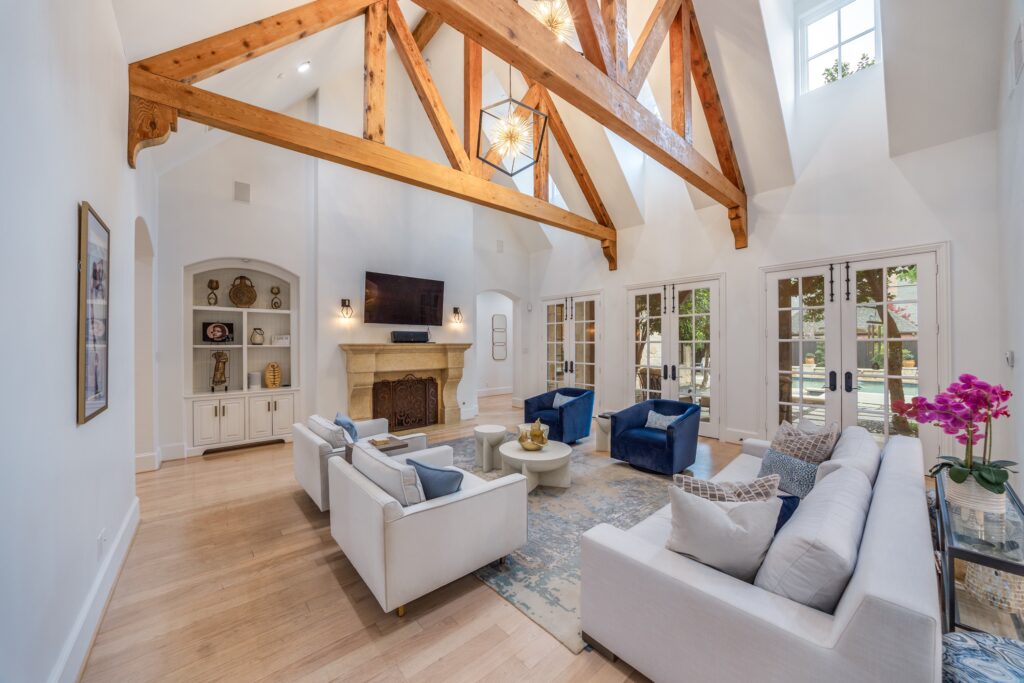
At the heart of the home, the fully remodeled kitchen showcases new quartz and quartzite countertops, a new Sub-Zero refrigerator and freezer, and a large walk-in pantry. The kitchen opens seamlessly to a gracious living area with a beamed, cathedral ceiling and a gas fireplace, creating a warm and welcoming gathering space. Just beyond, a wet bar and an adjacent wine room enhance the home’s ability to entertain with ease.
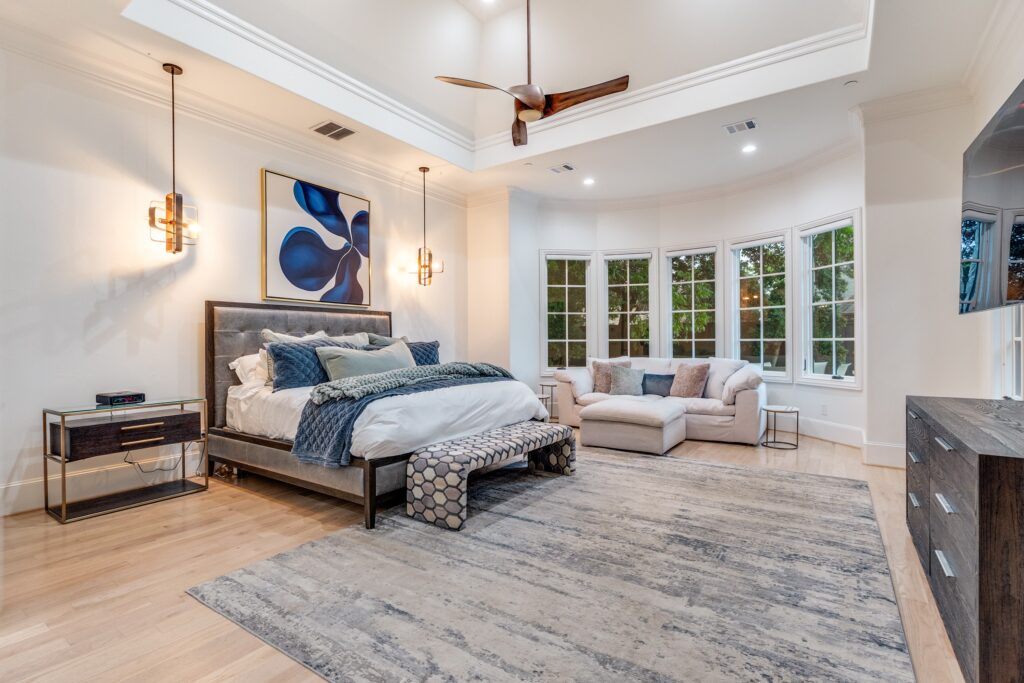
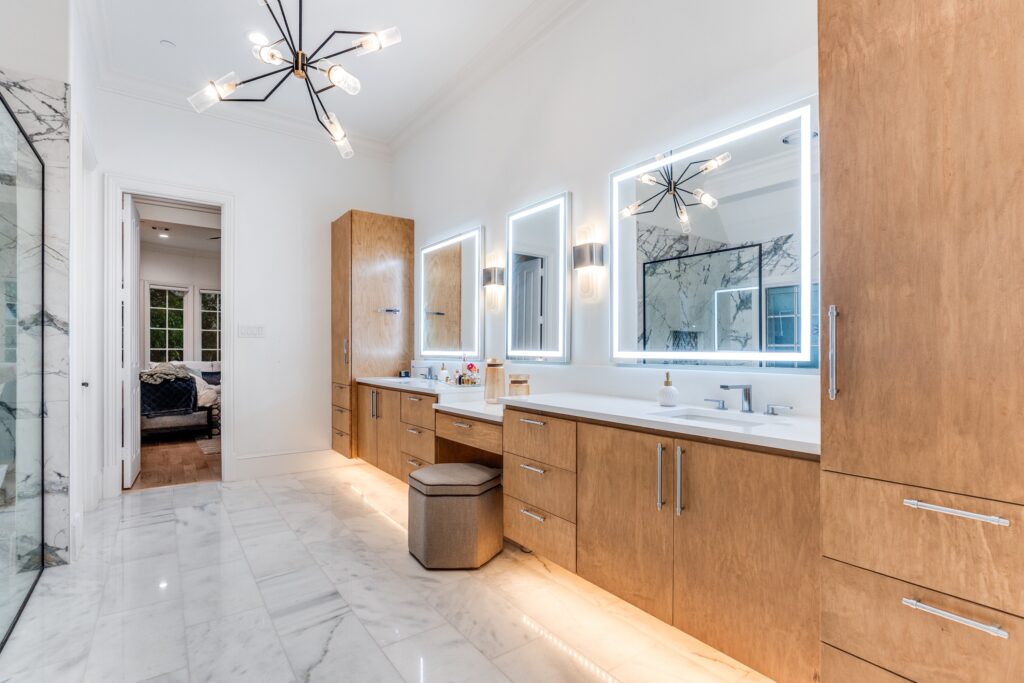
The downstairs primary suite is a private retreat, generously sized to accommodate a sitting area and designed for both comfort and privacy. The luxurious primary bath features dual vanities, a large walk-in shower, and a soaking tub, complemented by an expansive walk-in closet. A guest suite on the main level offers convenience for visitors, while utility rooms on both floors add everyday practicality.
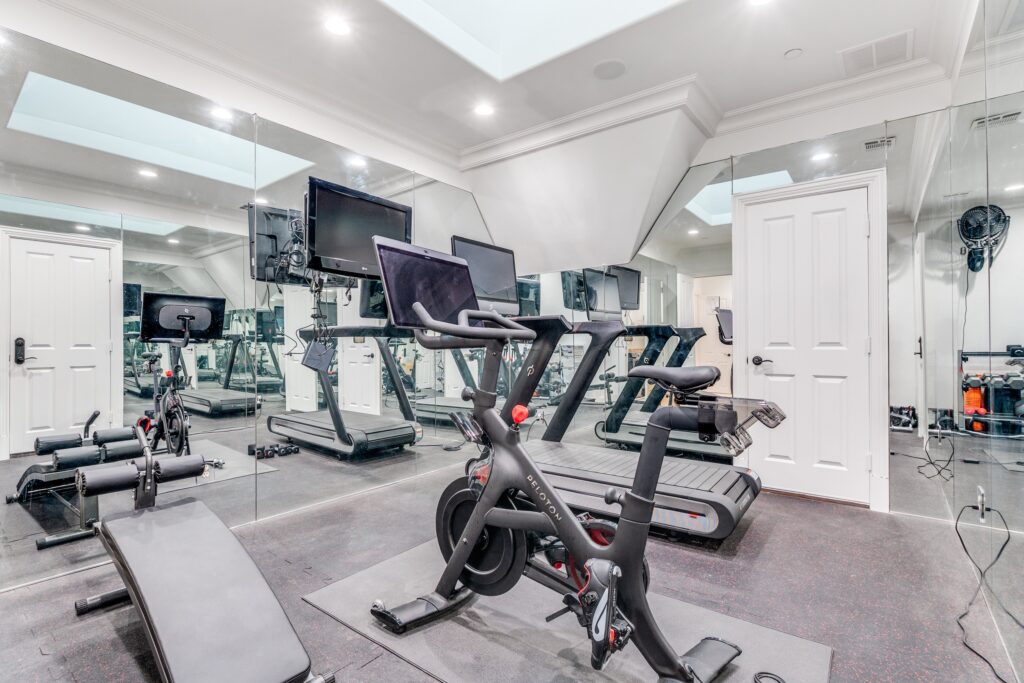
Upstairs, three spacious ensuite bedrooms with large closets are accompanied by a game room, exercise room, and golf-simulator room. The latter can easily transition into a media room, offering exceptional versatility.
“The outdoor living is as impressive as the indoor here,” Roberts said.
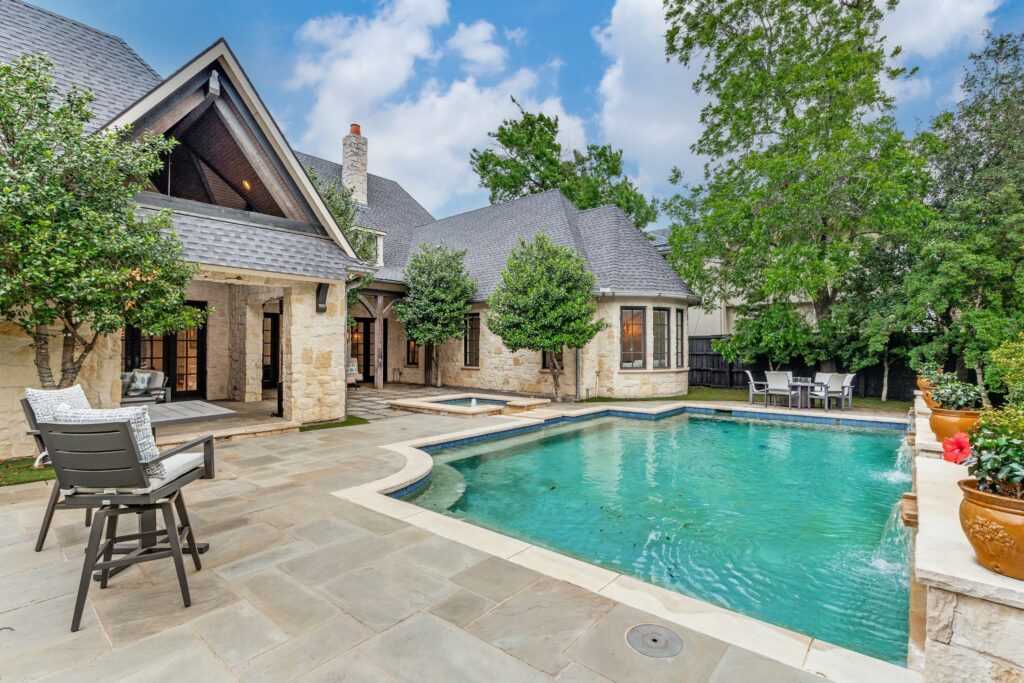
A covered porch just off the breakfast room is ideal for both lounging and dining, complete with a fireplace and outdoor kitchen. The inviting space overlooks a beautifully designed pool with fountains and a turfed yard, all surrounded by mature landscaping that enhances the home’s privacy and curb appeal.
Additional highlights here include hardwood floors, a three-car garage with an electric vehicle charger, a new roof (2022), and a whole-home generator, offering peace of mind and uninterrupted comfort. Ideally located near Preston Center, NorthPark Center, and the Preston-Royal area, and with easy access to the Dallas North Tollway and Central Expressway, this Preston Hollow home is zoned to Dallas ISD and close to many of the city’s top private schools.
For a private tour, contact Katherine Roberts at 214-457-7878 or [email protected].