
New Leaf Goes More Traditional With Its Latest $5.3M Preston Hollow Spec
Share News:

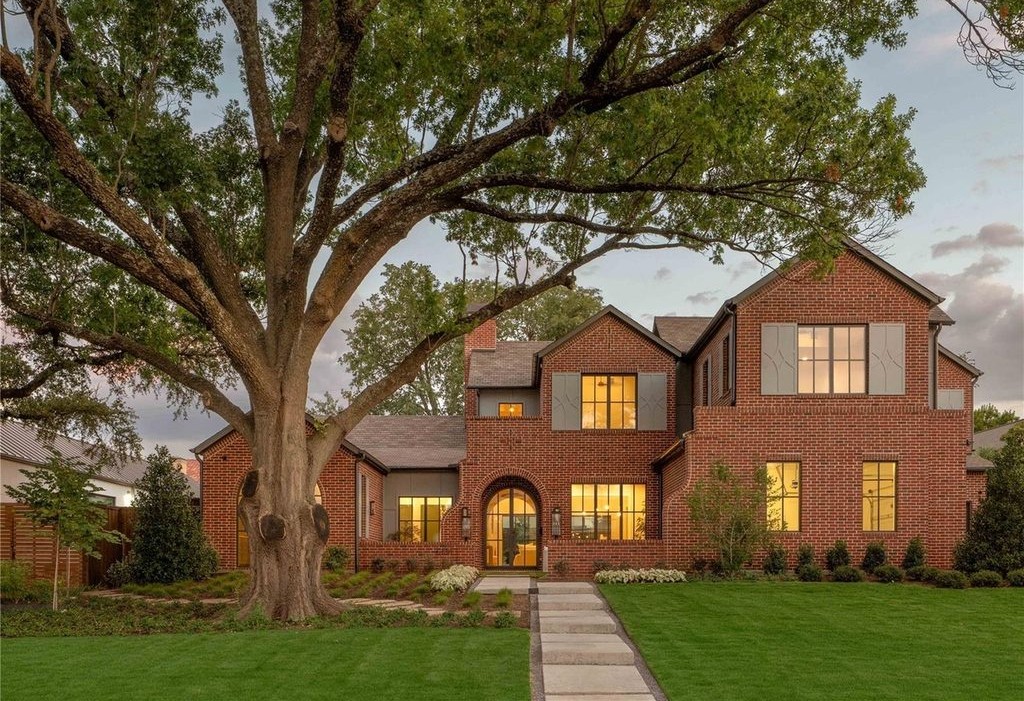
When New Leaf Custom Homes opened the doors to its newest Preston Hollow spec, a lot of really chic people stopped to admire the leathered marble bar.
And the soaring ceilings. The dramatic arched windows. And the spectacular pool and spa.
In fact, the crowd at 6730 Tulip Lane looked more ready for a gallery opening than an open house — which felt totally appropriate for a house of this caliber.
The 7,140-square-foot home is a departure of sorts for New Leaf.
Red brick and modern Tudor influences give the exterior a warmer, more traditional presence, while rich woods, natural stone, and saturated color bring that same sensibility inside.
“We’re seeing people gravitate toward more traditional design and earthy, organic materials and colors,” says New Leaf Director of Business Development Rylan Clark. The direction, he adds, simply felt right for the Preston Hollow neighborhood.
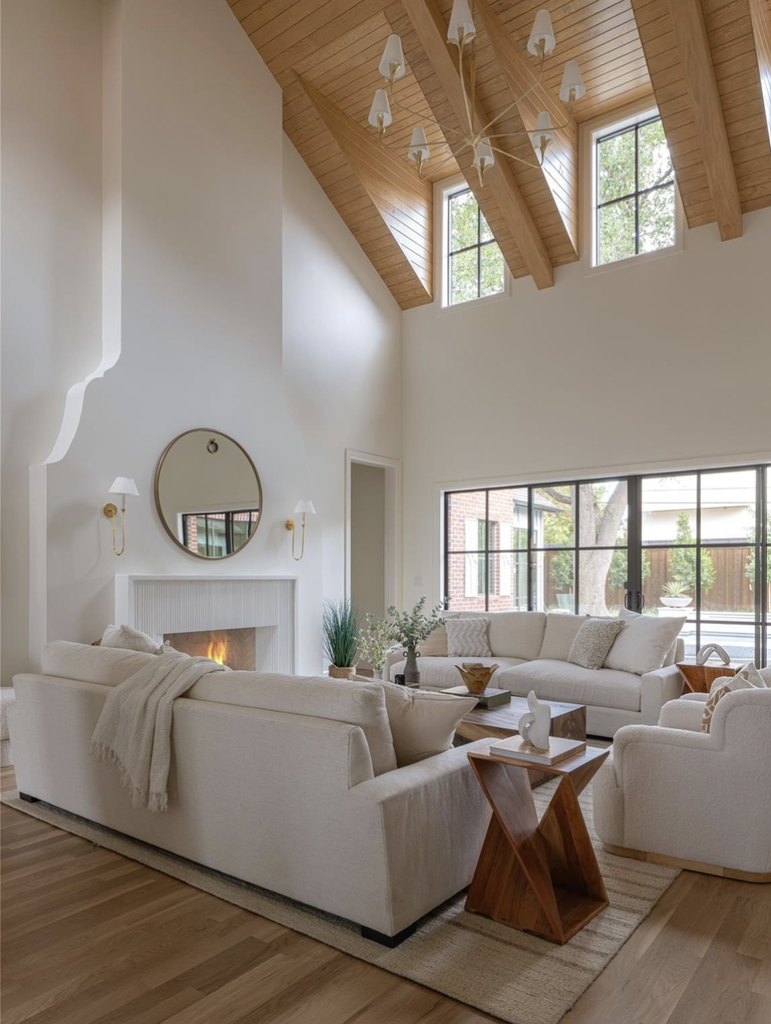
Inside, arches and curves become recurring architectural elements, and ceilings climb as high as 22 feet. New Leaf in-house designer Samantha Bailey of The Design Shop describes her vision as “traditionally inspired with a slight contemporary edge” — timeless and classic but never predictable.
Natural quartzites and marbles appear in unexpected combinations. Distinctive tile patterns cover walls and floors — treatments Bailey says you don’t typically see in spec homes, or even many custom ones. Overhead, striking ceiling details provide plenty of reason to look up.
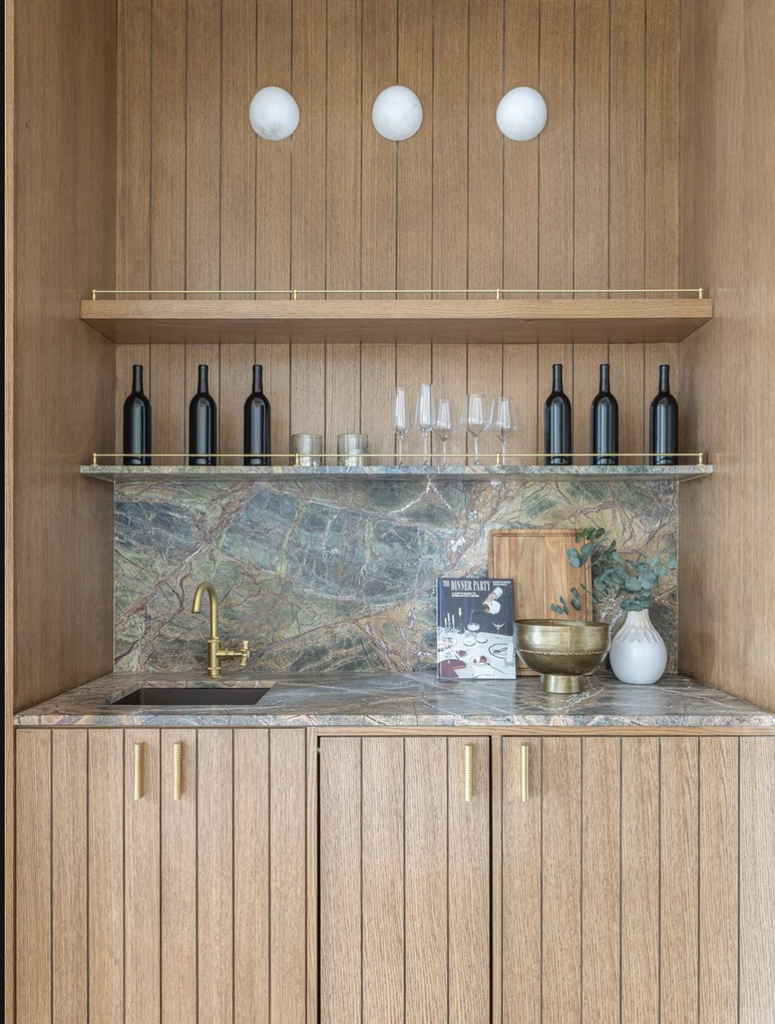
And about that bar that drew so much attention at the open house. Rainforest Green leathered marble plays against grooved cabinet fronts and brass shelf rails, then continues onto the walls of the adjoining temperature-controlled wine room.
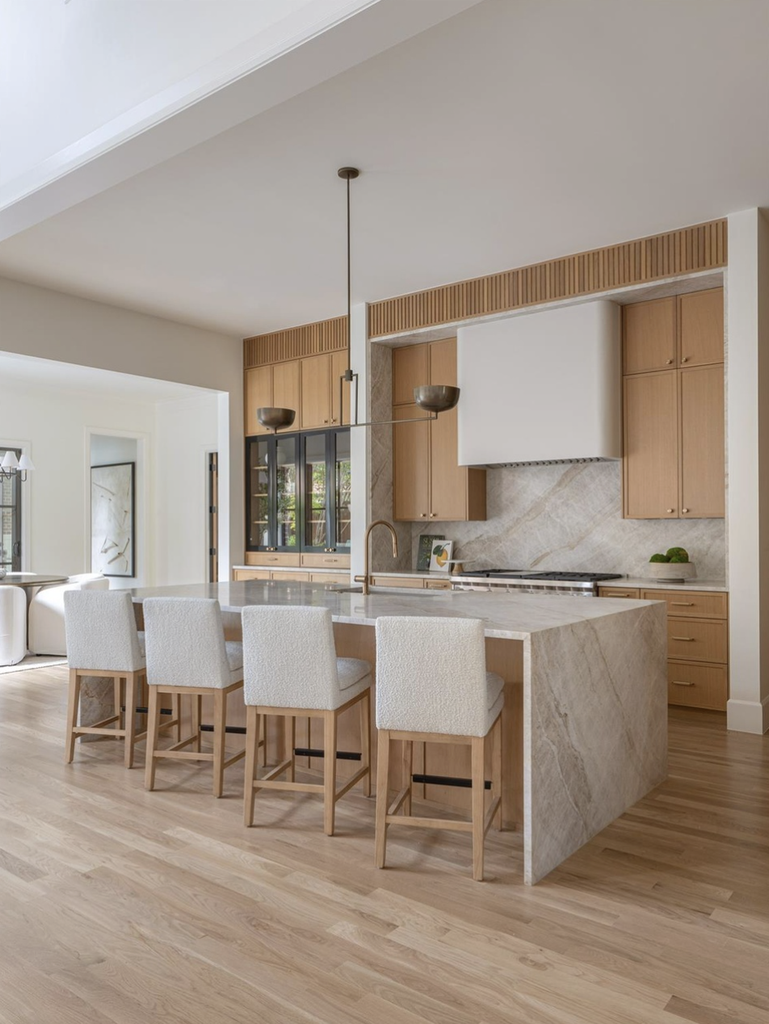
In the kitchen, a black-glass display cabinet provides a dramatic contrast to white oak cabinetry. Behind it, a fully equipped prep kitchen — complete with a second refrigerator, dishwasher, and sink — keeps cooking, catering, and cleanup away from the main event.
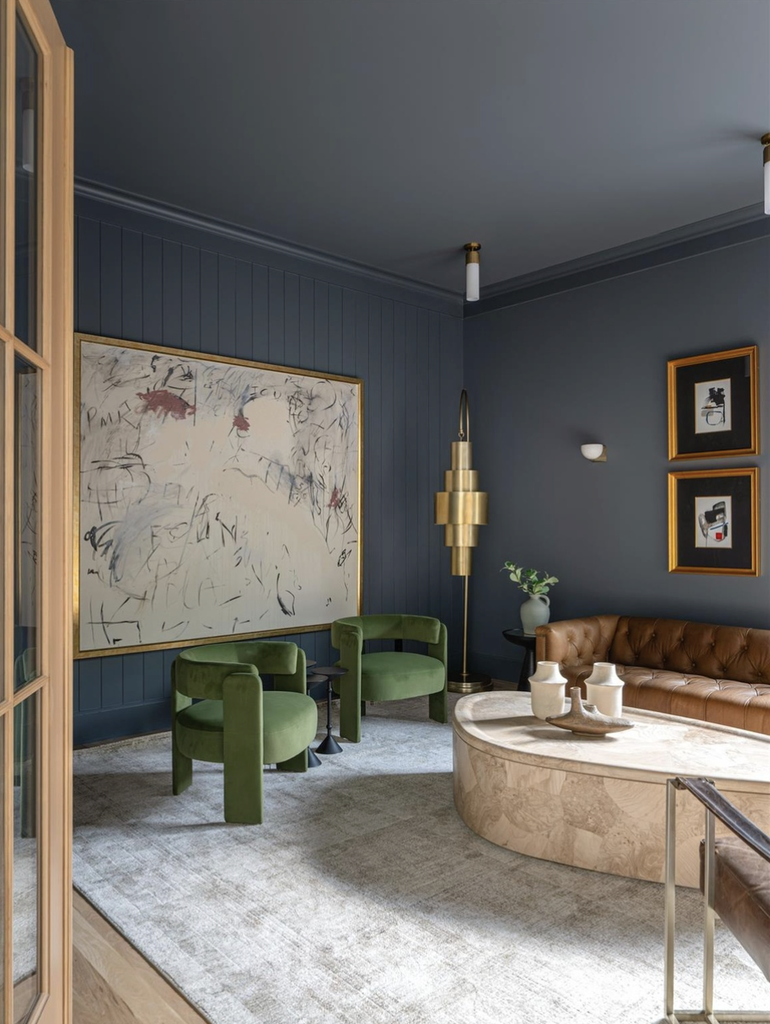
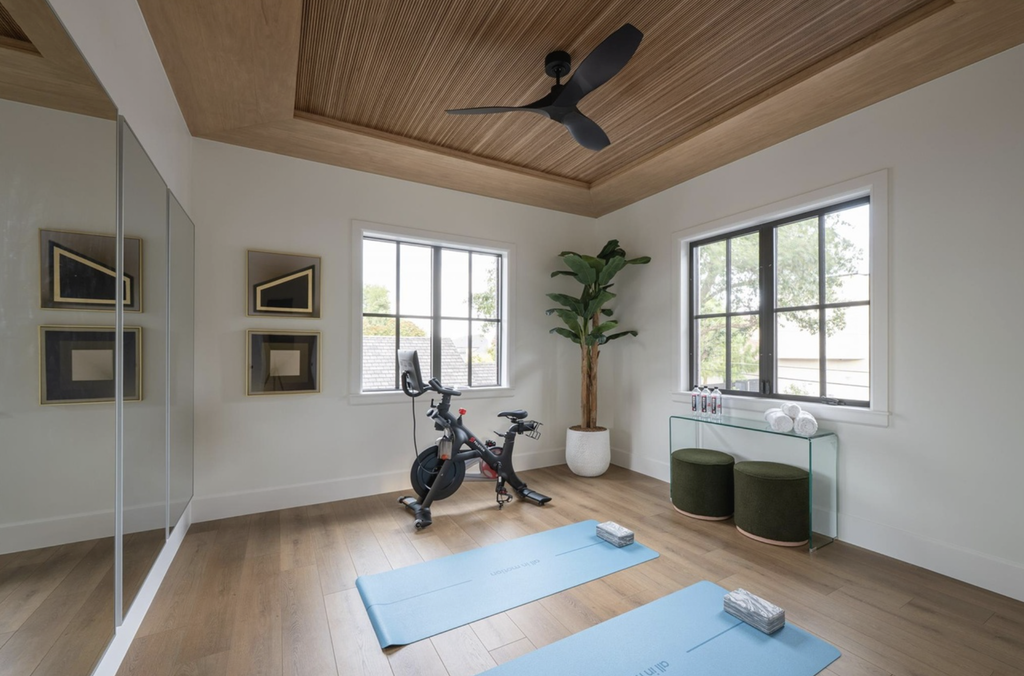
Even the great room fireplace is anything but standard. Its distinctive shape stretches to the wood-clad vaulted ceiling, while dormer windows flood the room with natural light. A color-drenched green office and navy blue lounge give individual rooms their own identities, and even the gym gets a bi-level wood ceiling with a white-oak perimeter and raised reeded center.
Then there’s the primary suite.
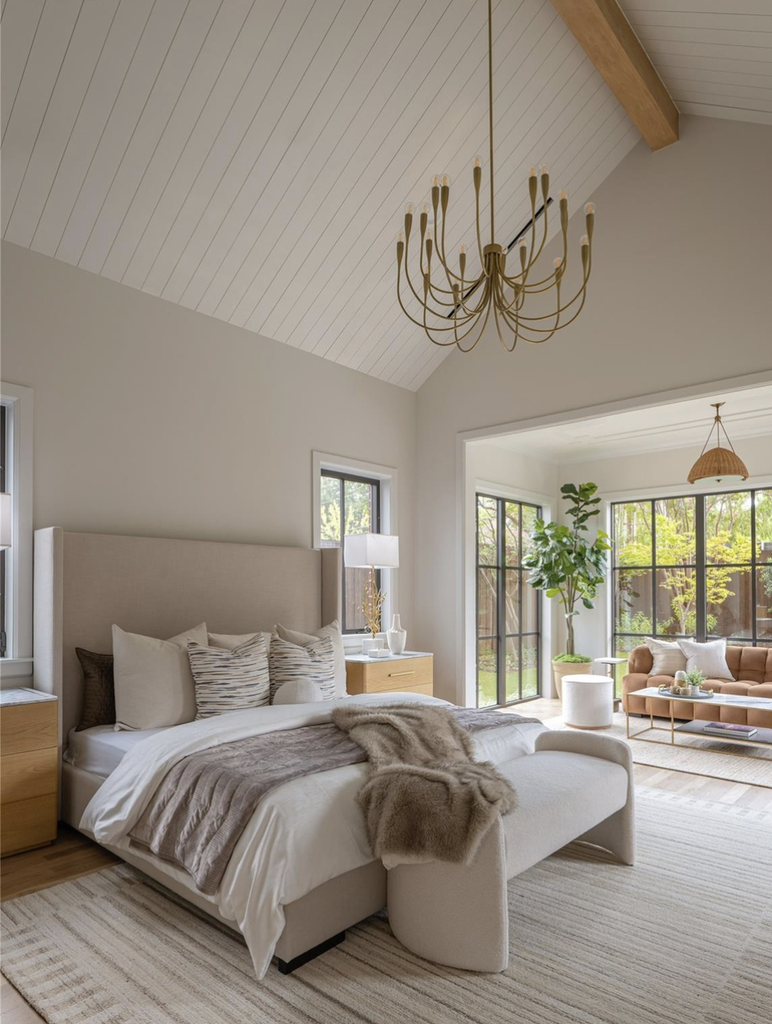
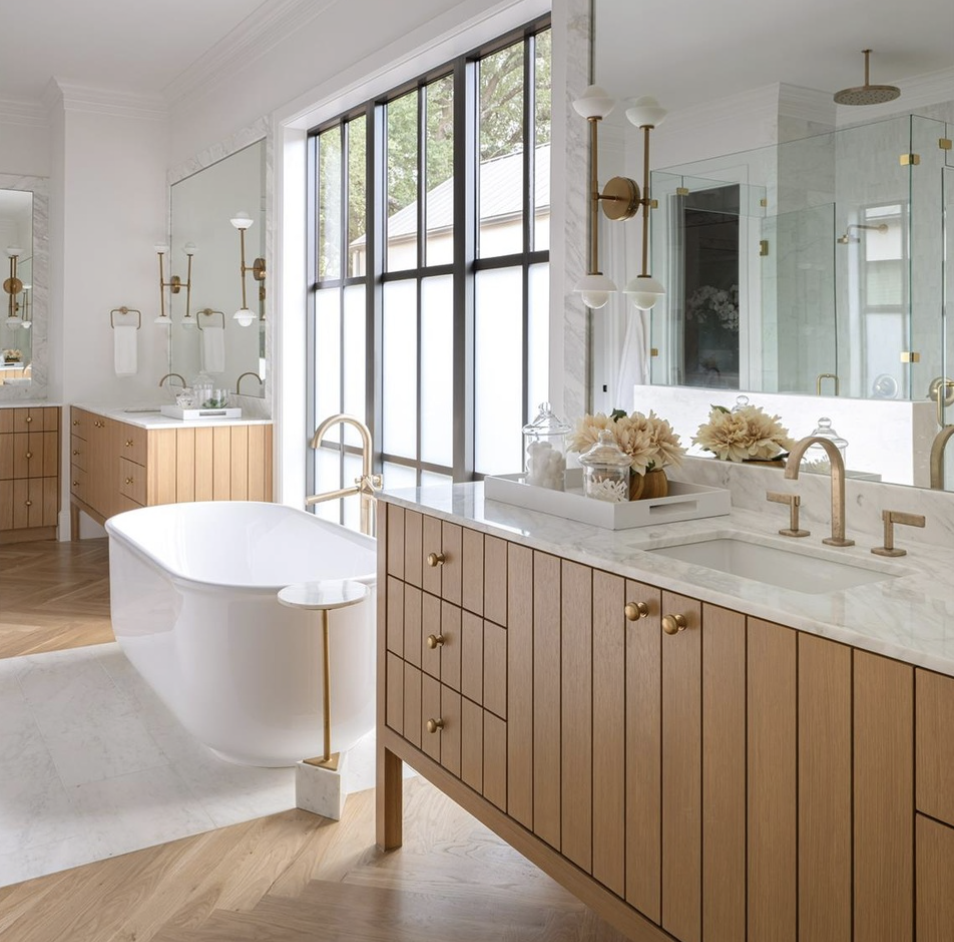
Floor-to-ceiling windows overlook the landscaped backyard, giving the bedroom the scale and drama of a five-star hotel suite. In the bath, a ribbon of marble tile cuts through the wood flooring from tub to shower, while marble-framed mirrors with custom inset glass are more like jewelry than mere necessities. An enormous dressing room and two separate water closets complete the private wing.
“I’m always asking how I can dial up the detail in each space,” Bailey says, “but with enough restraint that the home still feels livable and cohesive rather than overly designed.”
The same thoughtfulness is evident in the remarkable use of the .37-acre lot. Rather than allowing the ample square footage to consume the property, New Leaf pushed more living space upstairs, preserving room for a substantial backyard anchored by the property’s enormous existing oaks.
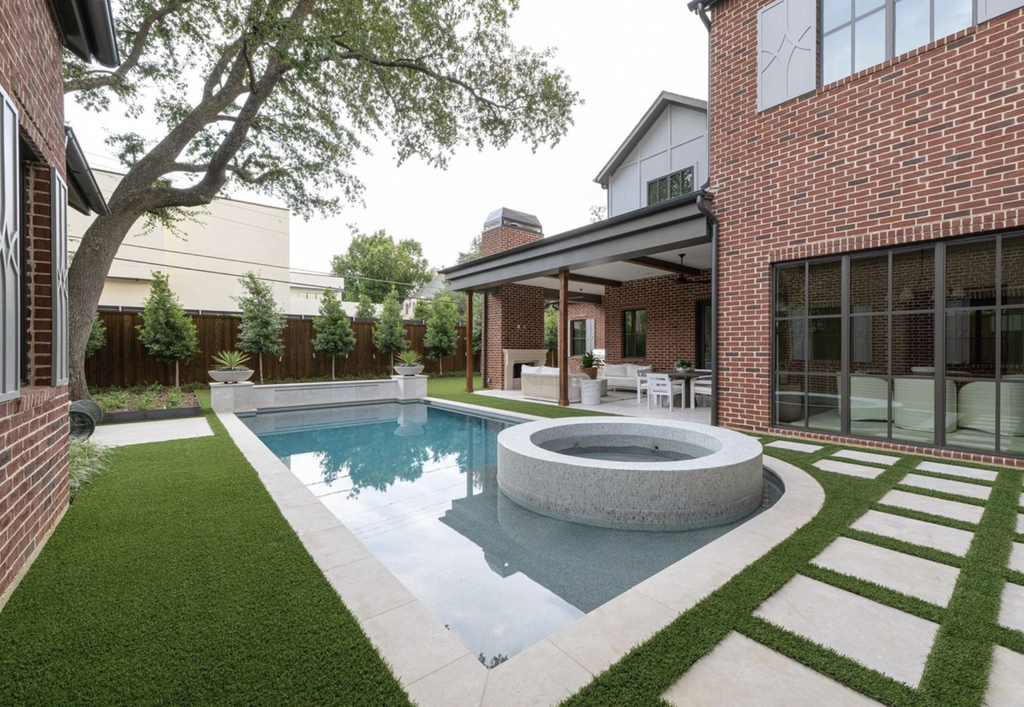
Out back, Pools By Design picked up the home’s arches and curves with a sculptural pool and rounded spa featuring a cascading shear descent. Its placement is just as striking as its design: framed through the rear glass, the pool becomes part of the view the moment you enter the house.
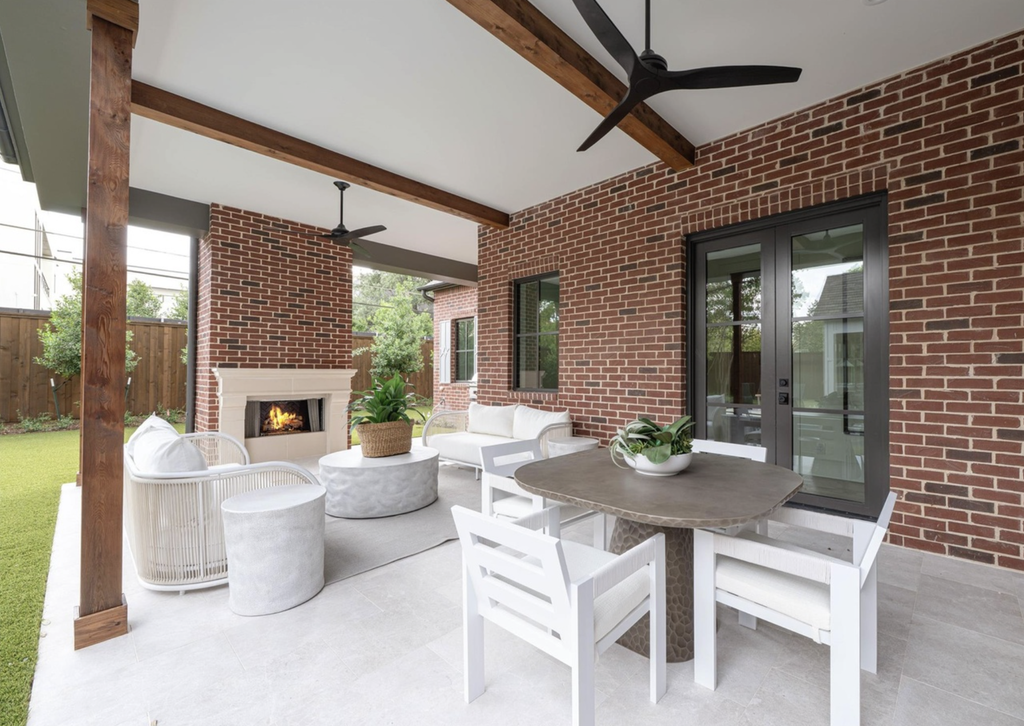
The covered outdoor living area carries the interiors outside with stone flooring and countertops, wood beams, and a brick fireplace with a cast-stone mantel. Beyond it, lush landscaping, turf, generous lawn, and those magnificent mature trees make the property feel far larger than its dimensions suggest.
As for a favorite design element? Bailey is hard-pressed to pick just one. “It’s the accumulation of all the small but juicy details that makes this house feel so special.”