
Southern Colonial Estate on Arlington’s Most Coveted Street Feels Worlds Away
Share News:

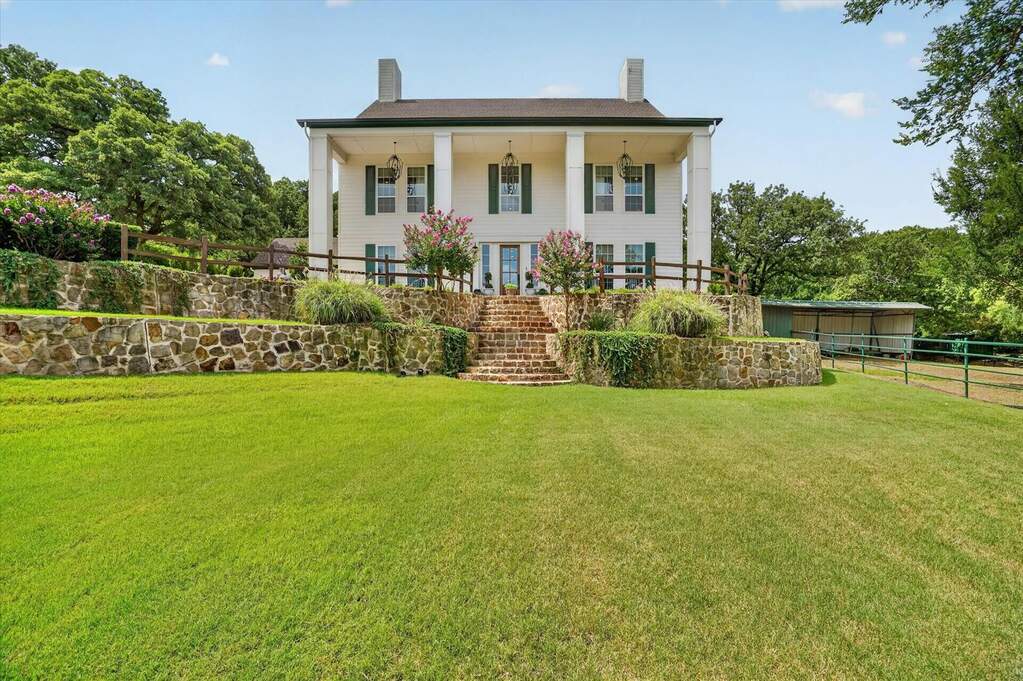
Those familiar with North Texas neighborhoods will tell you Indian Trail in Arlington is a very special street. Adjacent to Jake Langston Park and intertwined with Rush Creek, this scenic stretch presents a unique opportunity. While it feels worlds away, it’s just minutes from the conveniences of Arlington and Fort Worth. Beset with mature trees, massive lots, and majestic homes, it’s the perfect formula for a premier location, especially for something like a southern colonial estate.
“It really is Arlington’s most coveted street,” said Michael Hoover, an agent with Christie’s International Real Estate @properties Lone Star. He and fellow agent Sara O’Canna just listed the street’s latest offering at 3438 Indian Trail.
This stunning, eight-bedroom, eight-and-a-half-bathroom, 6,062-square-foot southern colonial is an ode to heritage style.
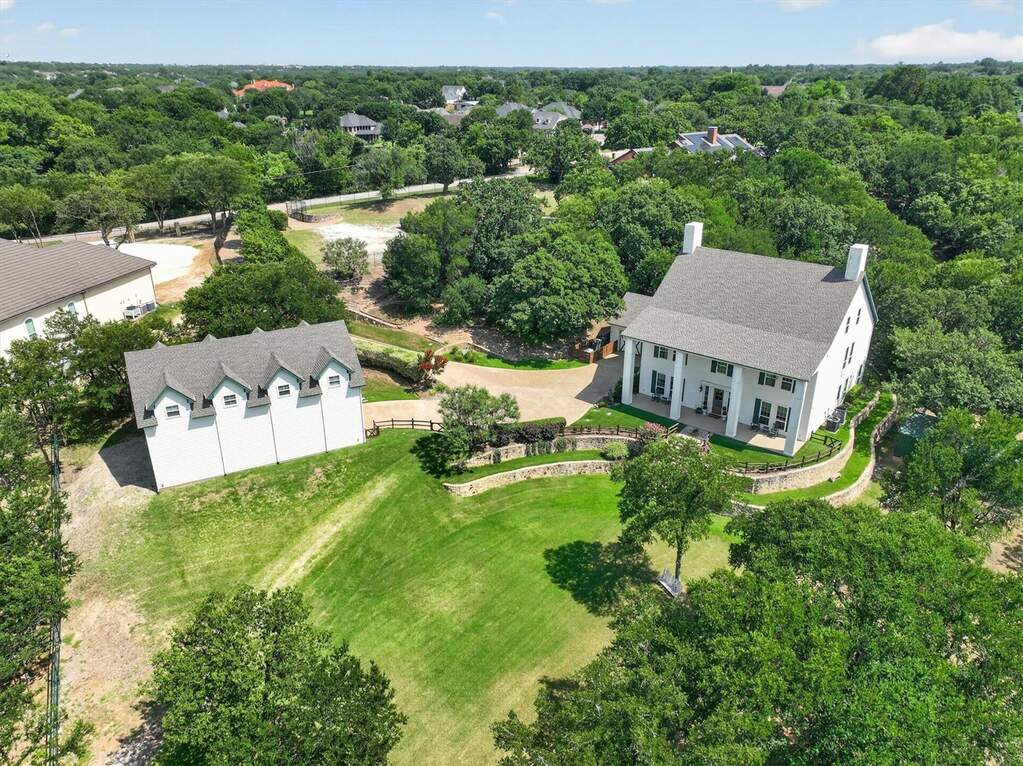
“This estate is one of a kind,” said Hoover. “From the exterior, you really get a sense of total privacy. The views are incredible, and you feel like you’re in the country, but you’re actually on the most desirable street in Arlington.”
From the exterior, the home immediately sets a sophisticated and grand tone. The secluded lot rises through terraced stone retaining walls to a stately columned façade. The style of this southern colonial home blends Texas Hill Country stature with Deep South heritage.
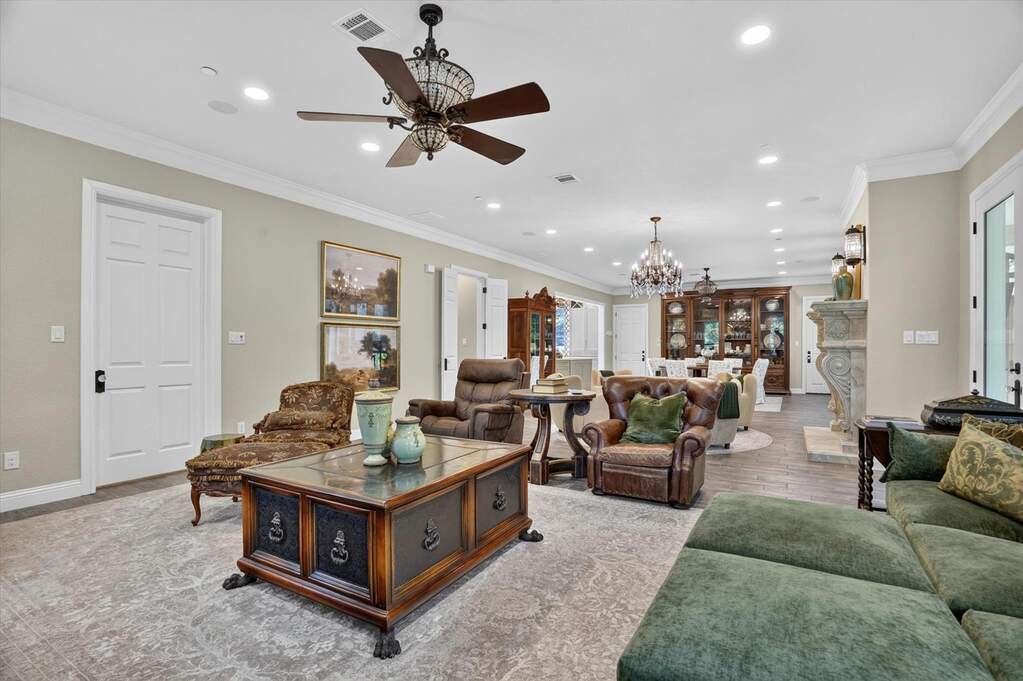
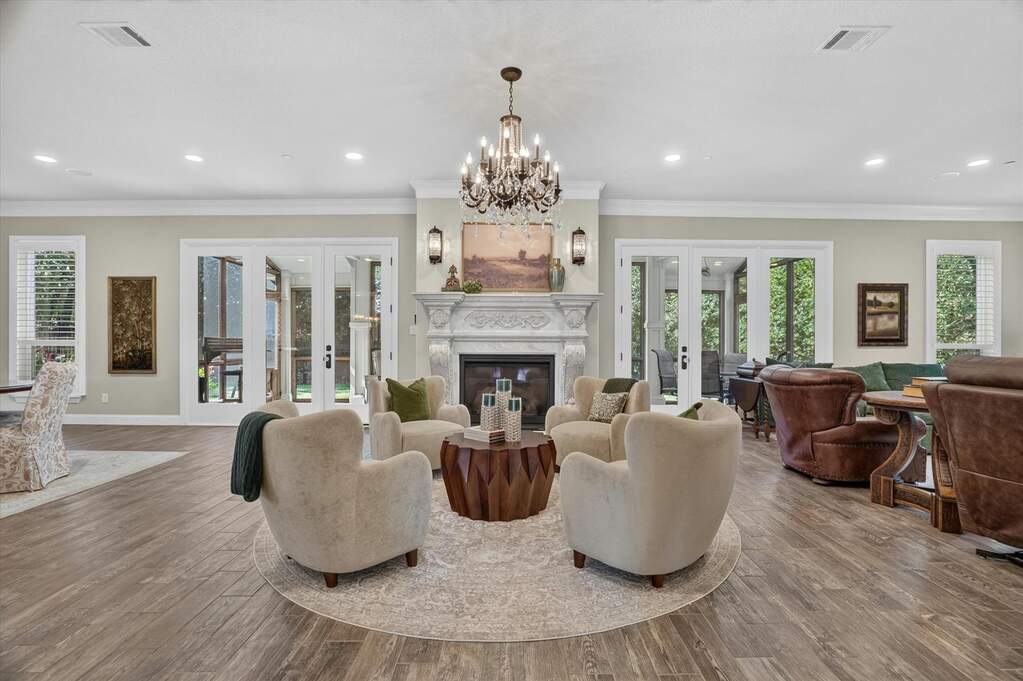
Then, the interior blends modern elegance with traditional details to create a rich and inviting atmosphere. An open floor plan makes this home incredibly accessible, connecting the main gathering spaces for easy entertaining. Surrounded by walls of windows and anchored by a beautiful baroque hearth, the immediate impression evokes timeless opulence.
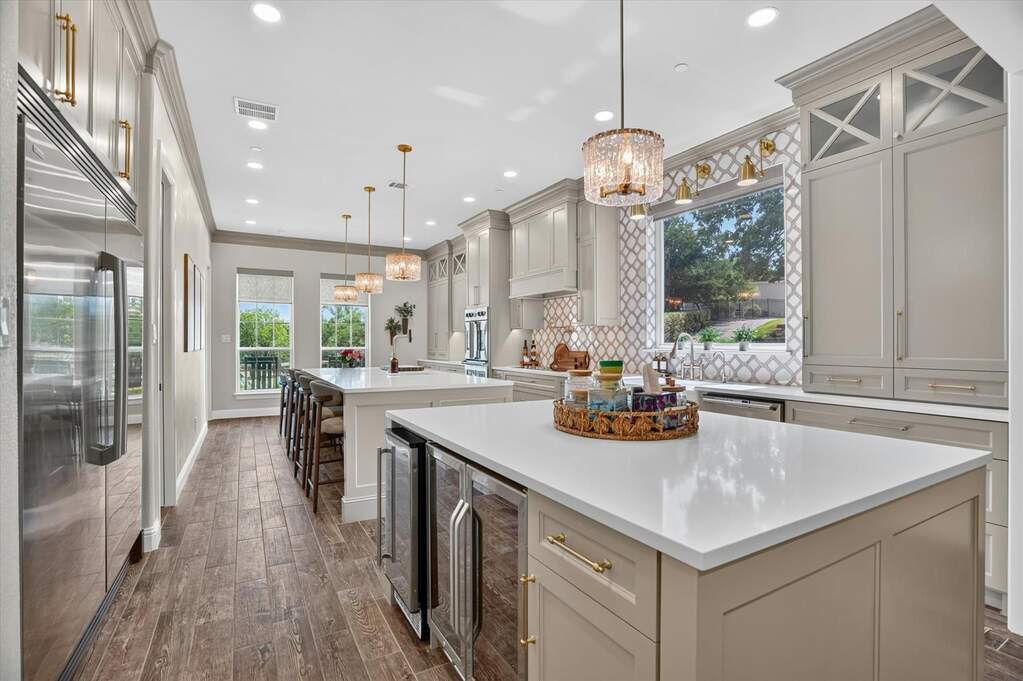
“One of my favorite features is the chef’s kitchen,” said Hoover. “It’s phenomenal and was recently renovated with professional appliances and custom cabinets.”
Featuring multiple islands, chic design details, and a picture window with impeccable views, this is a chef’s paradise. As far as functionality goes, a six-burner cooktop, double ovens, dual islands, two dishwashers, a 64-inch fridge freezer combo, coffee bar, and a newly built butler’s pantry set this space apart.
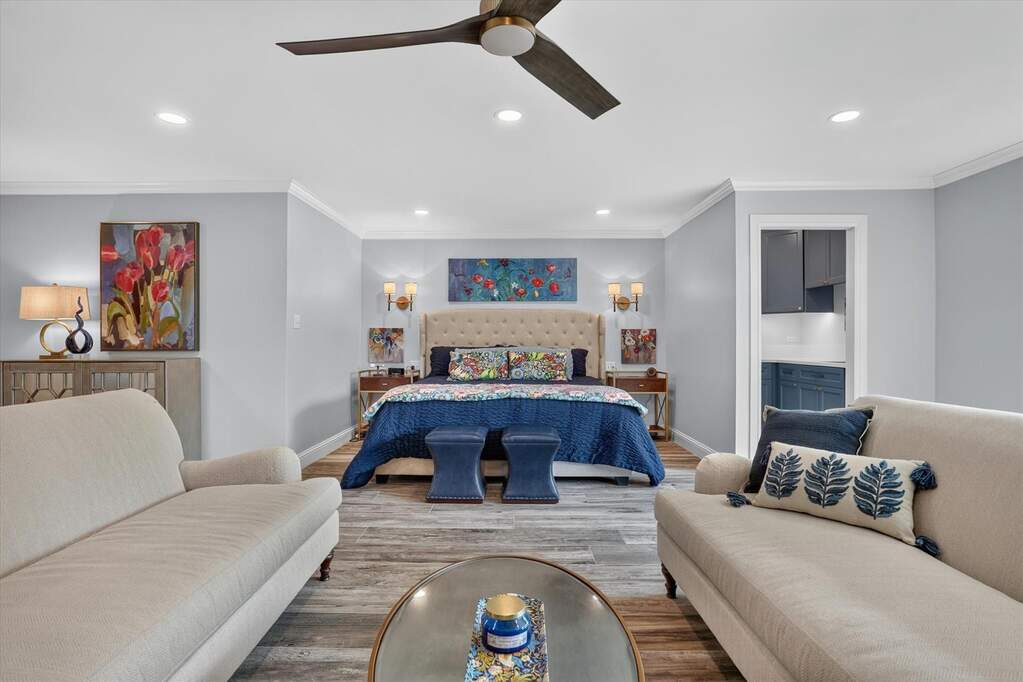
Then, the owner’s suite lives like a private apartment. With a massive layout and separate living space, wet bar, and office nook, this retreat welcomes you on all occasions.
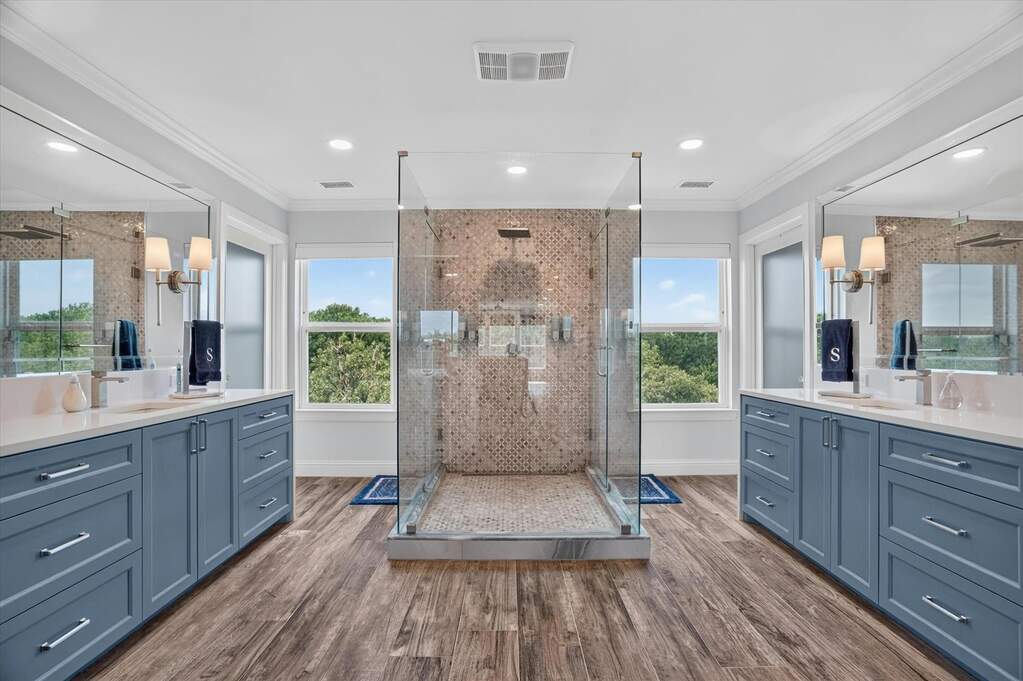
Of course, the ensuite bathroom maintains the palatial pace of the southern colonial home, offering an abundant spa escape. Here, dual vanities and detailed design revolve around a sleek, seamless shower to elevate every experience.
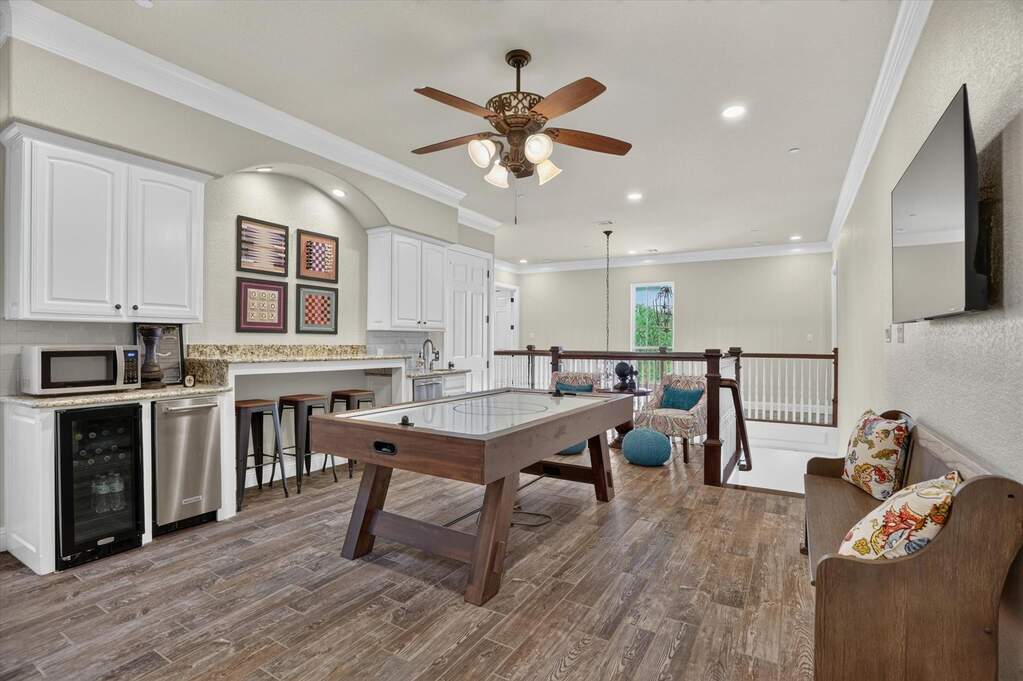
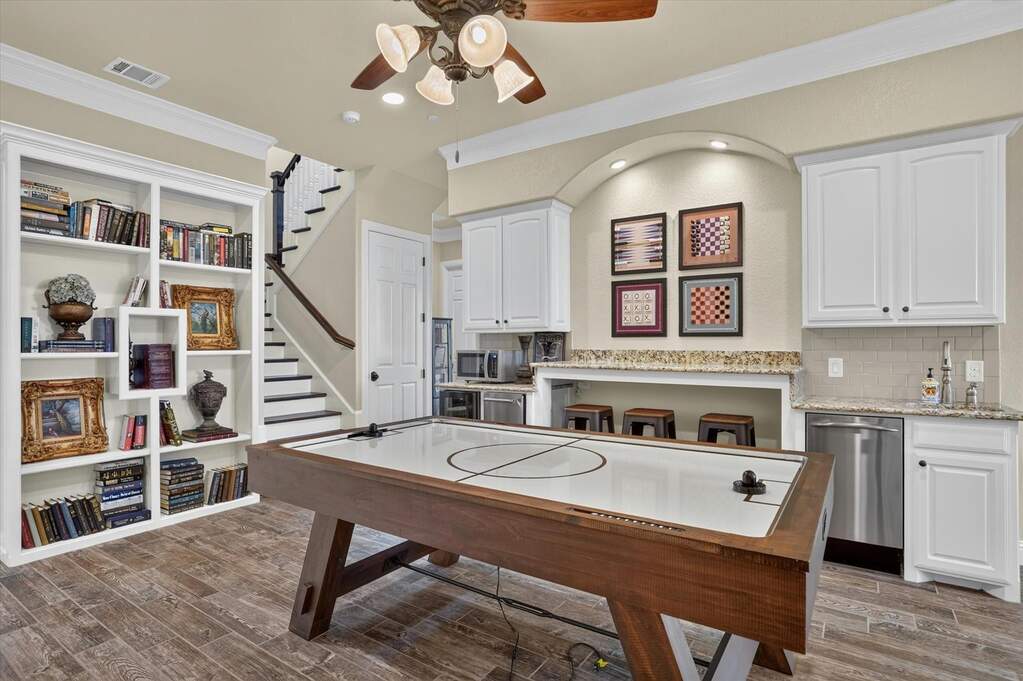
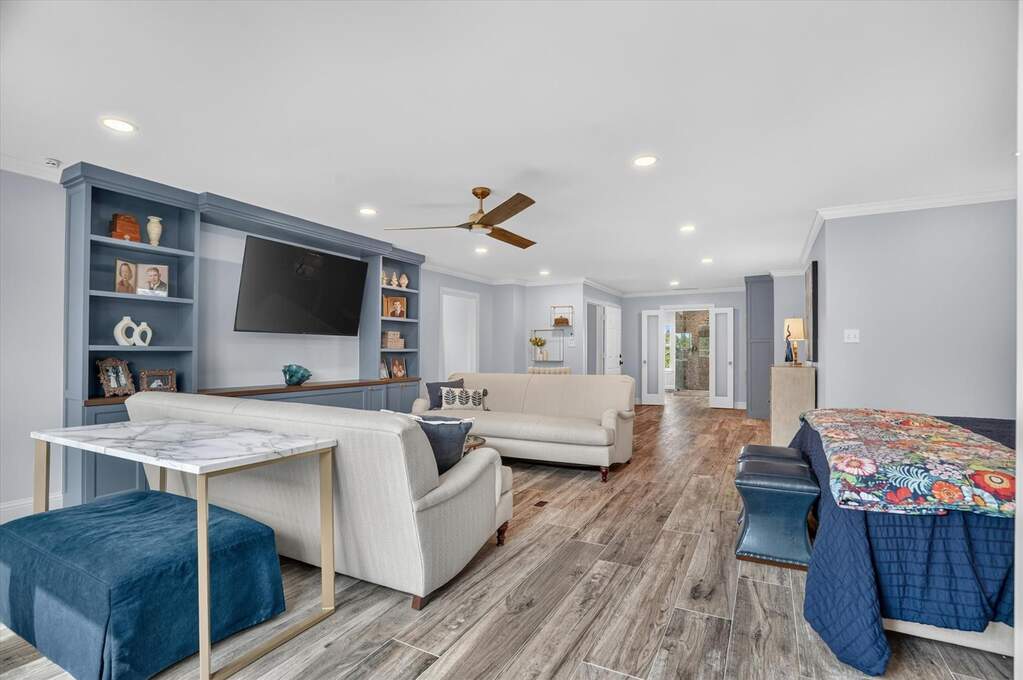
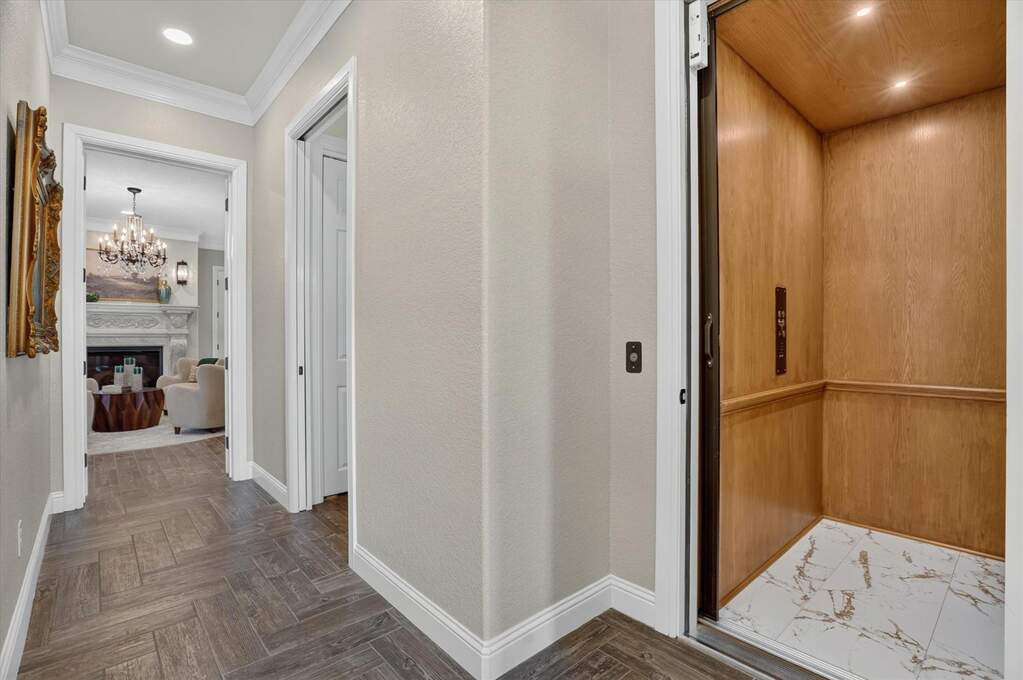
In fact, each room is incredibly accommodating and well-appointed. With more than 6,000 square feet to explore, this home offers surprises around each corner. A few highlights include a spacious game room with its own kitchenette and bar, a downstairs primary with handicap-accessible shower, and even an elevator.
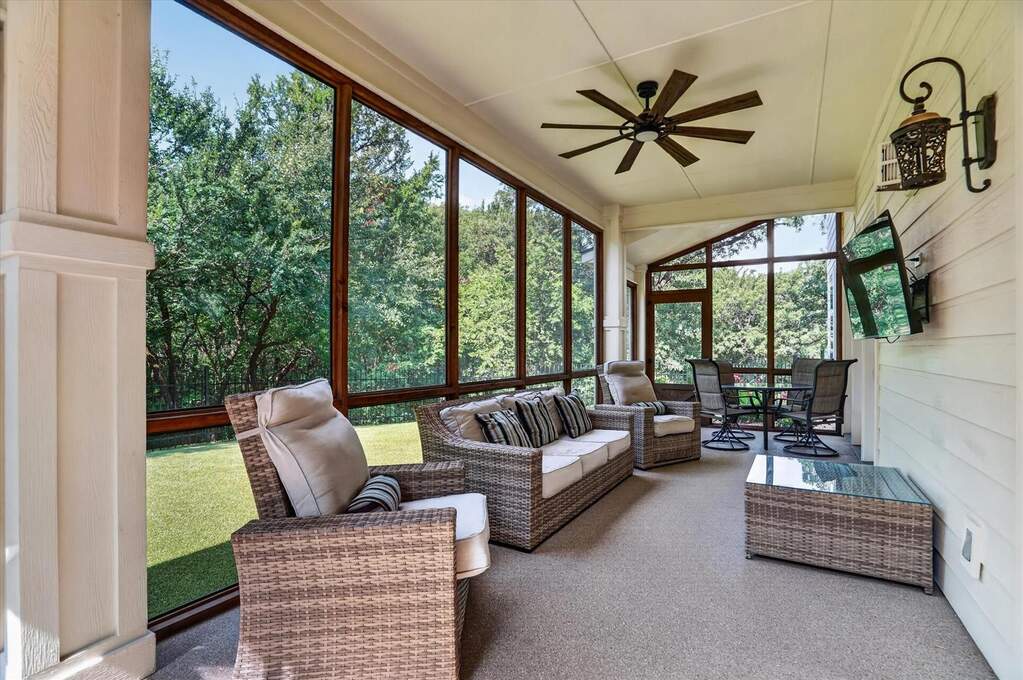
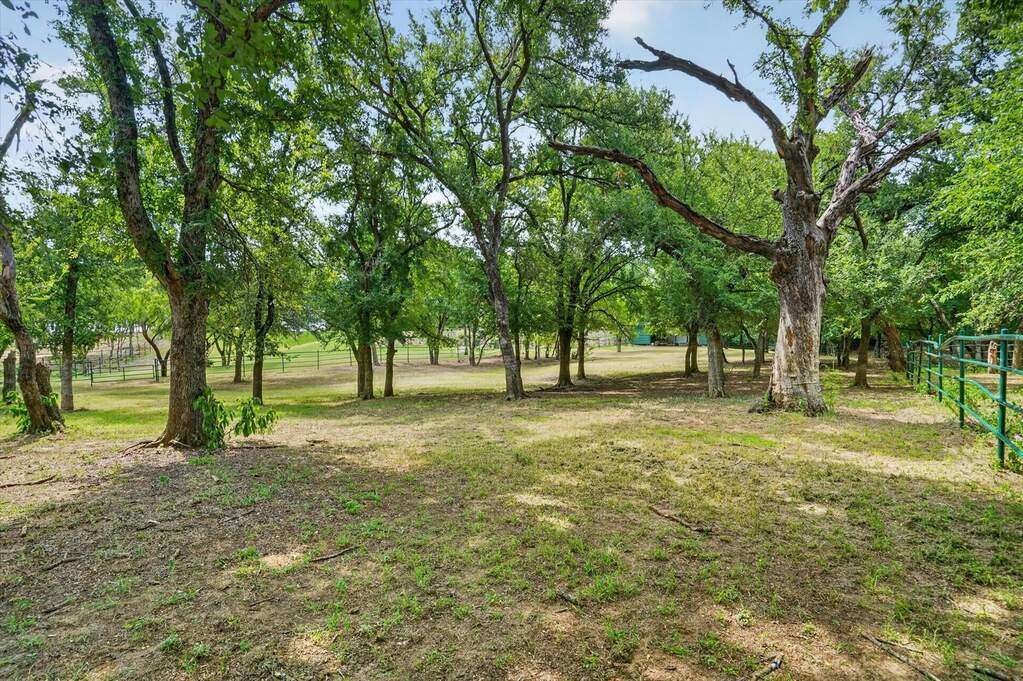
The luxury ethos of this home seamlessly extends across the entire 4.26-acre lot. The lush grounds invite relaxing evening strolls and easily accommodate any type of family gathering or event.
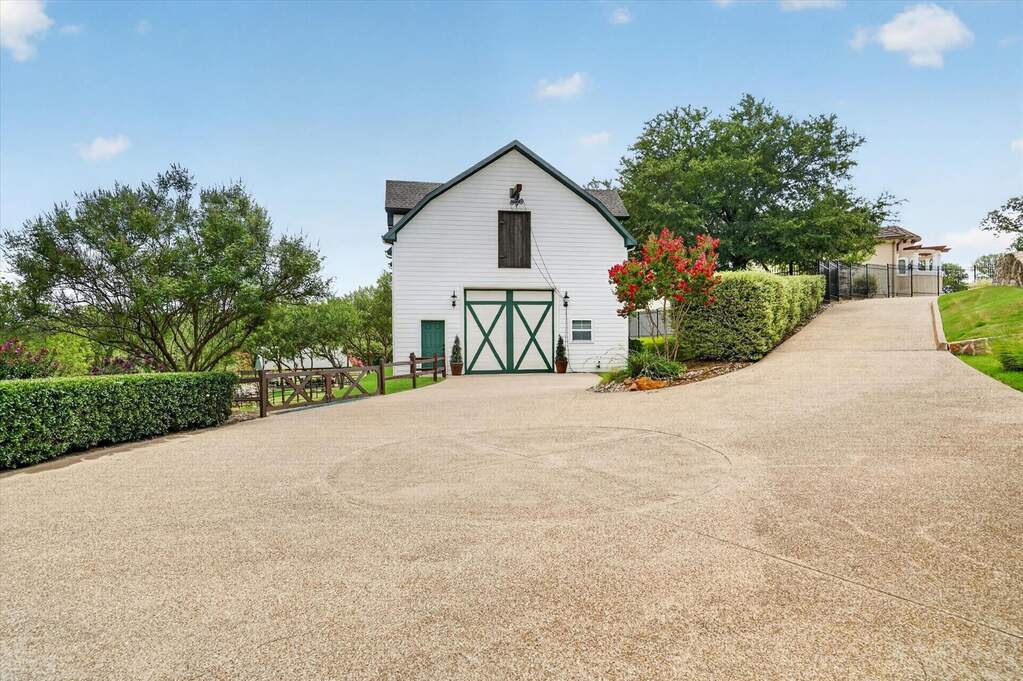
Just down the driveway, a separate carriage house adds even more opportunity to this incredible estate. With a two-story layout, it features a 1,500-square-foot workshop downstairs and a fully remodeled 1,500-square-foot, two-bedroom, two-and-a-half-bath guest suite with a full kitchen, living, and dining area upstairs.
If you ever wanted an inside look at the luxury homes that adorn Arlington’s Indian Trail, we can’t think of a better example.