A Lake Highlands Treehouse Transformation
Share News:

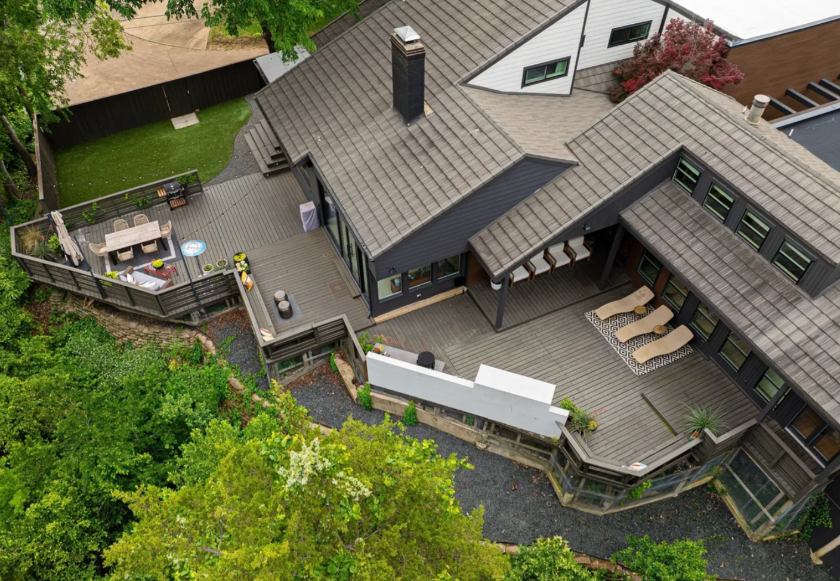
Kristin Strayhan and her husband had just purchased a home when her friend Tracy Martin Taylor of Eleven 11 Design called. “My neighbor is selling her house, and you have to see it,” she said.
Kristin took one look at this Lake Highlands treehouse and knew, without a doubt, this was the home her family needed.
“I have never seen any other house that feels like you are in the middle of a forest,” Kristin said. “It looks like a treehouse, and I fell in love with it as soon as I saw it.”
When her husband realized Kristin was absolutely giddy about it, he knew there was no turning back. After a bidding war, the Strayhans won their Lake Highlands treehouse.
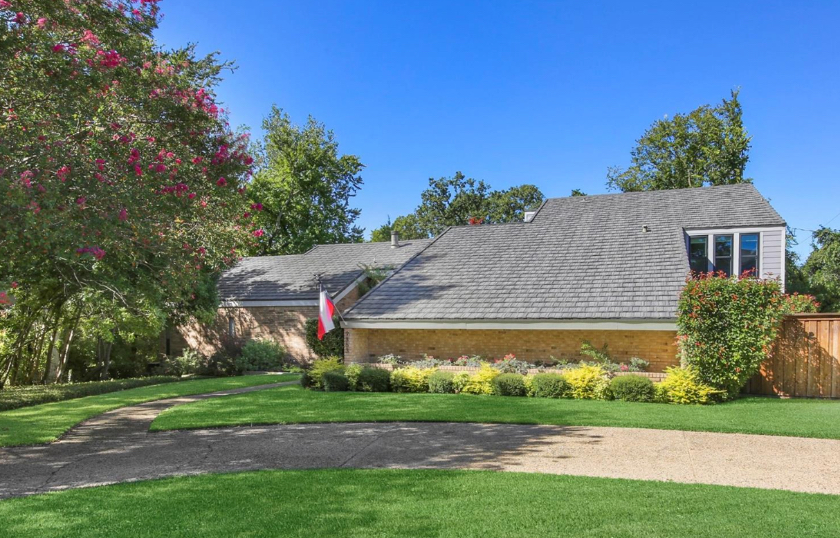
Like any new homeowner, Kristin gradually began changing things to make it her own.
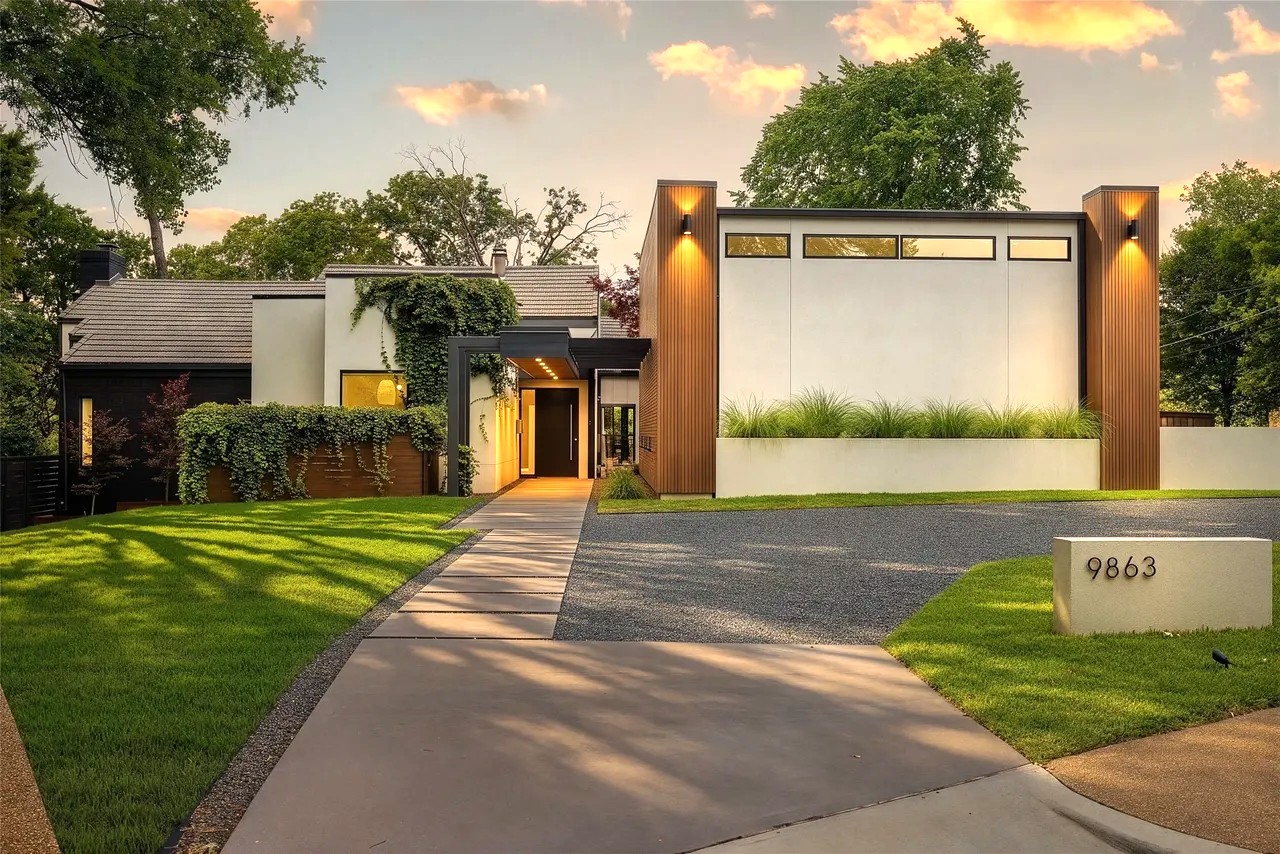
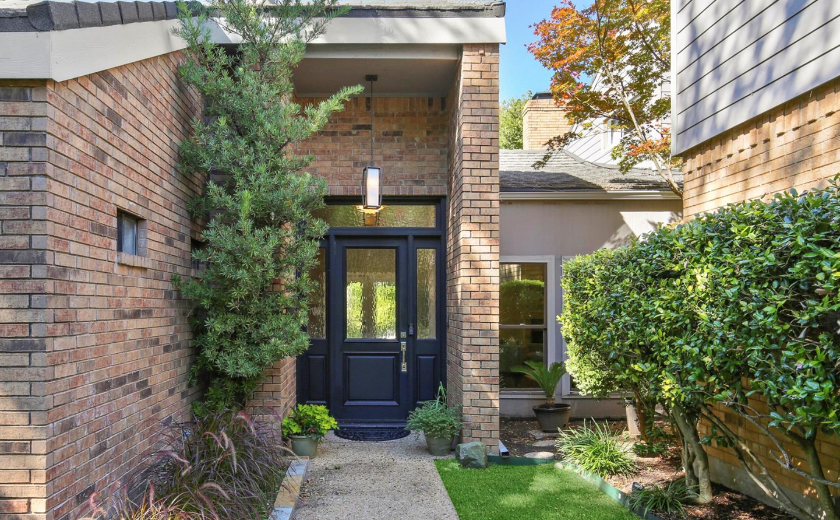
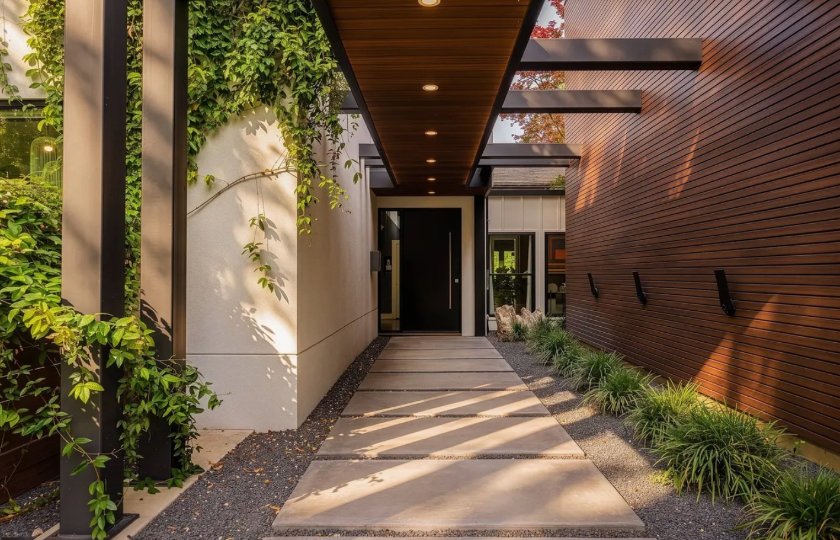
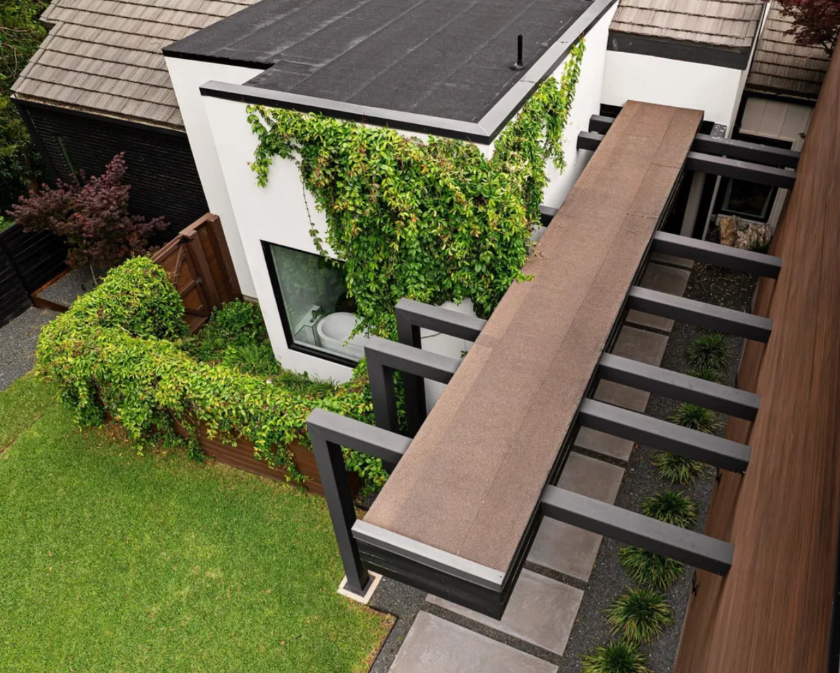
“One of the challenges was the front of the house,” Kristin said. “All you could see was the roof. We wanted to break up that roof line to create more curb appeal. We added a wall, which makes it look more modern, and your eye is not focusing on a massive roof.”
That led to remodeling the entryway and reworking the landscaping, with Eleven 11 Design’s Whitney Ragsdale helping guide the transformation. The beautiful existing Japanese maple was kept and is an eye-catcher when its leaves turn red.
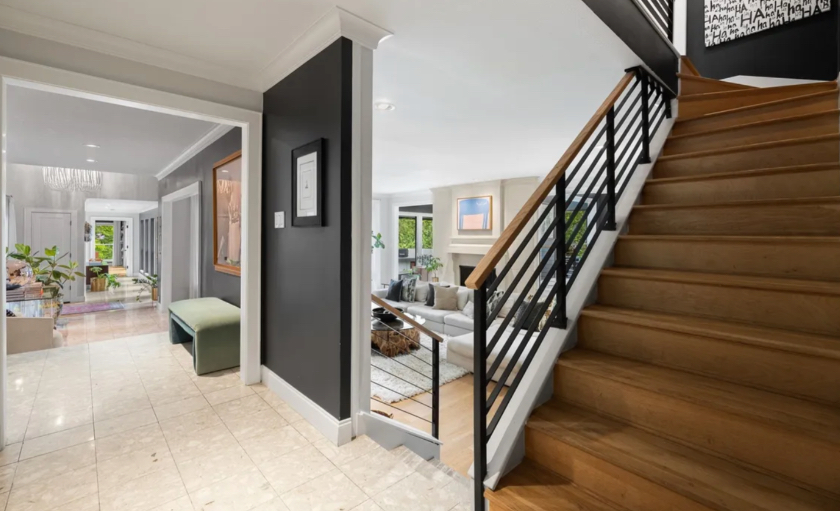
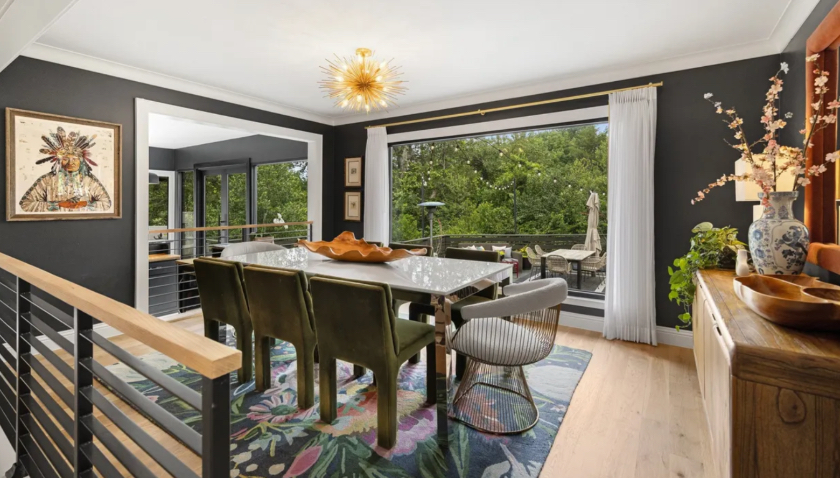
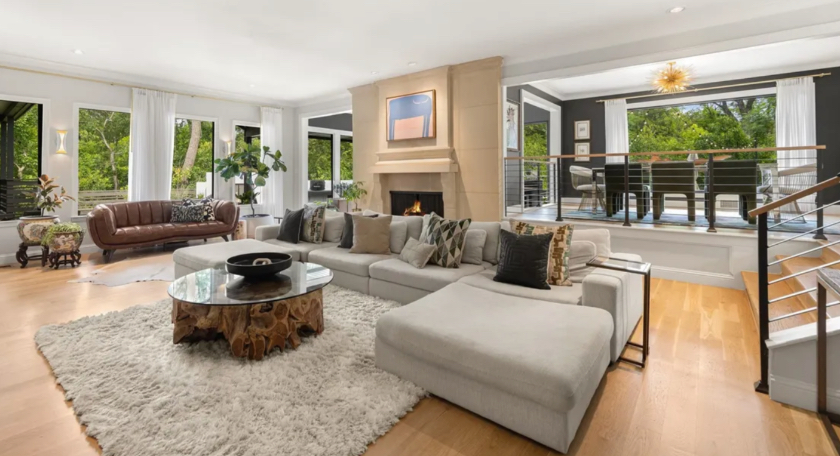
Although the Strayhans kept the original terrazzo tile on the entry floor, they touched every other element in the five-bedroom, five-and-a-half-bathroom Lake Highlands treehouse.
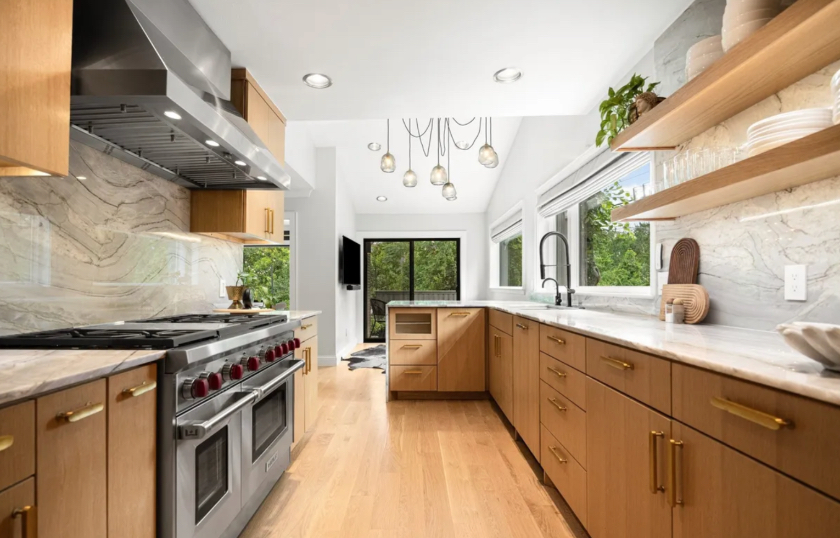
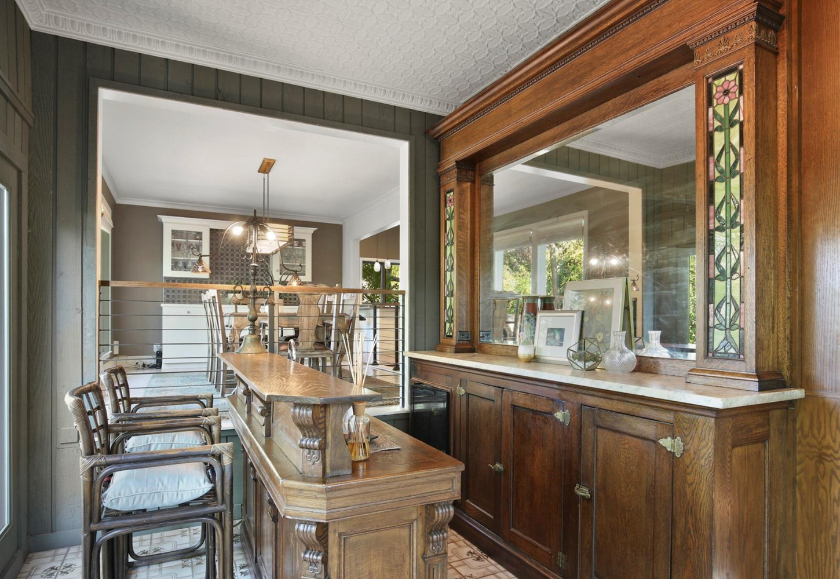
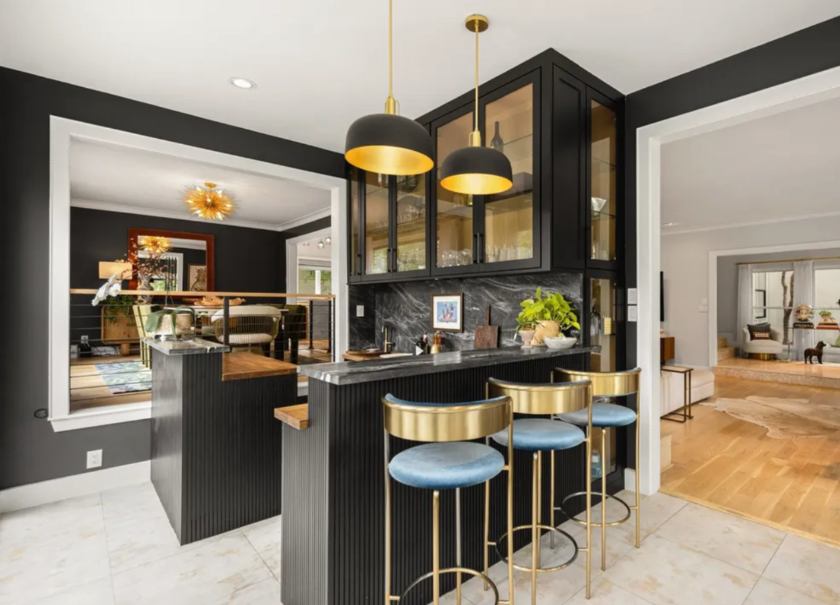
They put in lighter hardwoods and reconfigured the second level to create a large game room. Kristin finally got her dream stove, a Wolf, when they remodeled the kitchen. Moving on to the bar, you can see the tremendous transformation in the before-and-after photos.
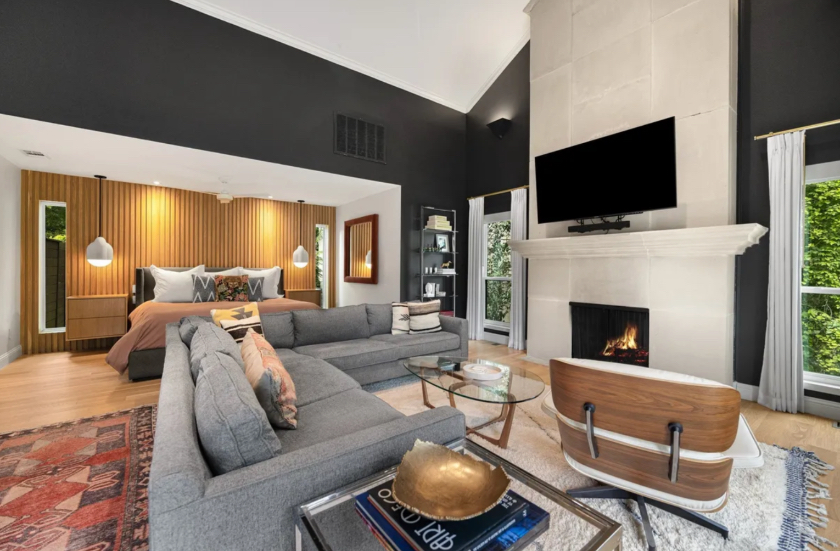
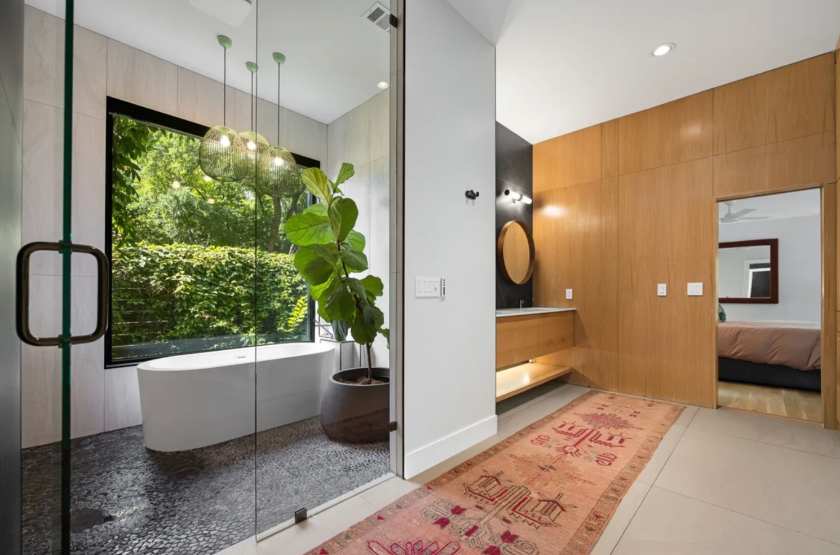
The principal suite’s bathroom wall was bumped out to create a wet room and a private garden area.
“You can look out onto the completely private garden from the tub and shower, and it feels very spa-like and soothing,” Kristin said.
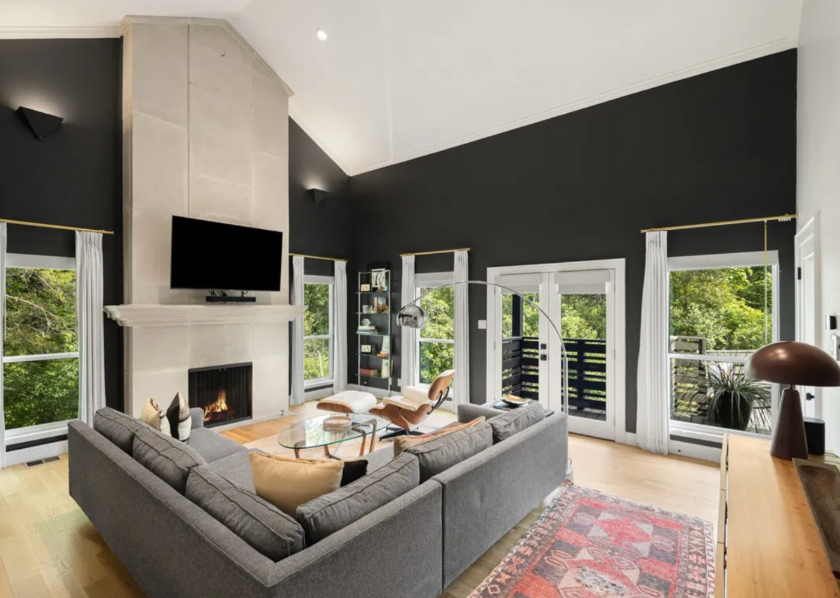
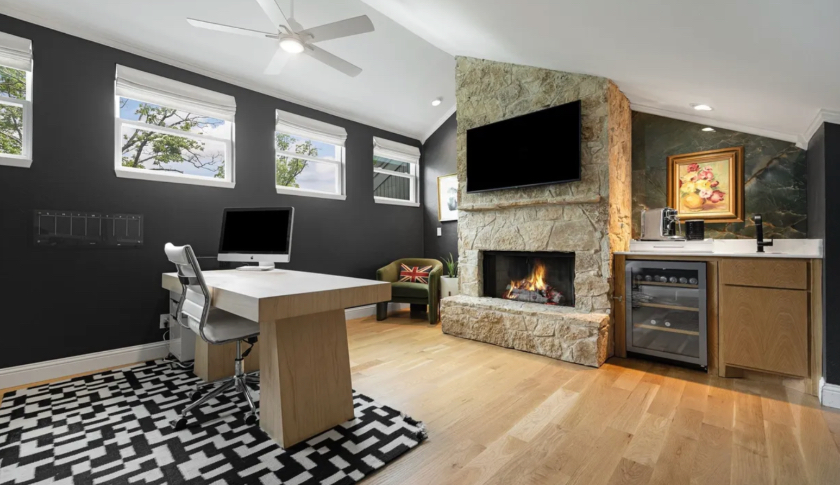
Kristin’s favorite part of the house is her upstairs study.
“I love my study. It’s where I work and sit with our two dogs. It has a fireplace and a TV, so it’s a nice cozy place to work. With Tracy’s help, I also have a great background for video calls.”
The Strayhans made one addition over the garage.
“We call it the lounge,” Kristin said. “It has the most energy of any room in the house because my son brings his friends over to watch games and play poker. I have friends over to play mahjong. It has space for gym equipment in the back through a pocket door.”
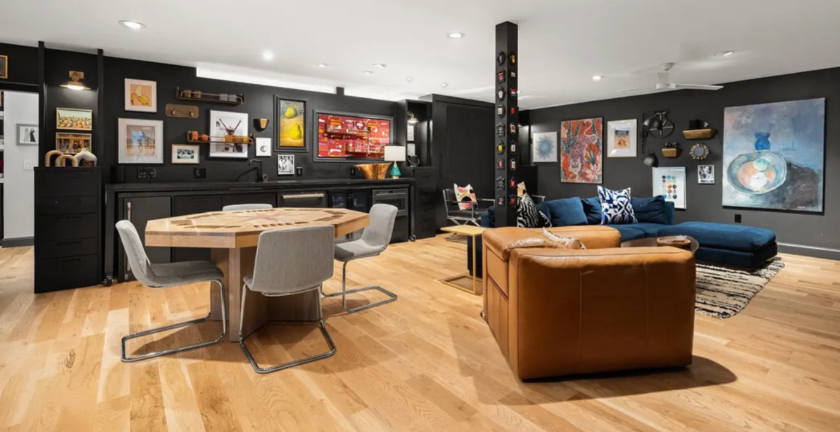
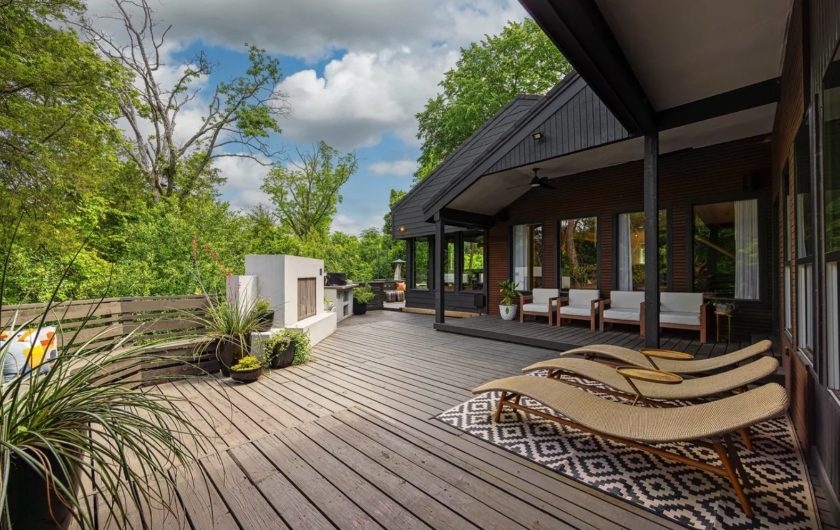
“Tracy really guided the decisions in terms of textiles, colors, floors, and countertops,” Kristin said. “She captured me and what I like. I like to think our house is warm and comfortable and feels like you want to hang out. Her subcontractor, Rafa with DR General Construction, is fantastic and still comes over whenever I need him.”
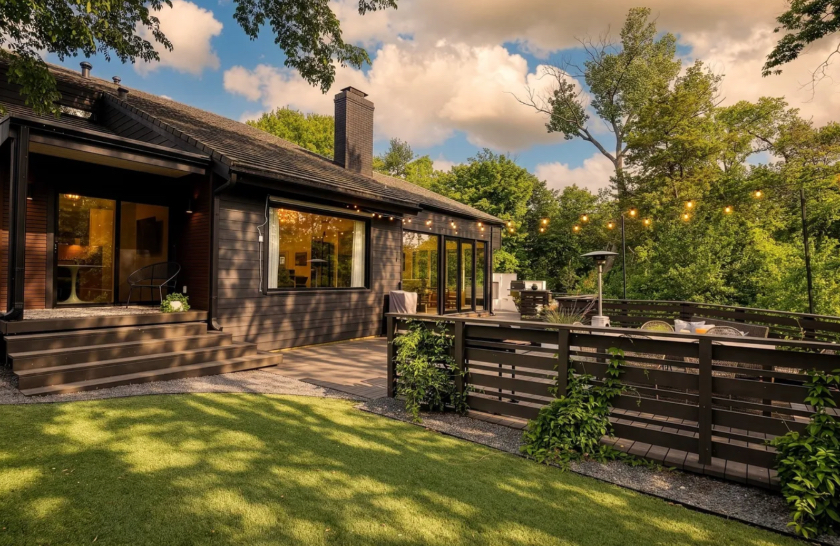
It’s not only the house that has been perfect for the Strayhan family. Kristin said the neighborhood quickly became part of the appeal.
“The minute we moved to Lake Highlands, kids were coming over and taking my son to play basketball. We have projected movies on the big wall in front on Halloween night. It has been a great home.”
Now, with the kids grown and flown, the Strayhans are ready for their next chapter — and this transformed treehouse can nurture a new family now.