Why Canton Lofts Remains One of Downtown Dallas’ Most Coveted Warehouse Conversions
Share News:

If you’re looking for a loft apartment with dropped ceilings and drywall hiding its industrial past, keep scrolling.
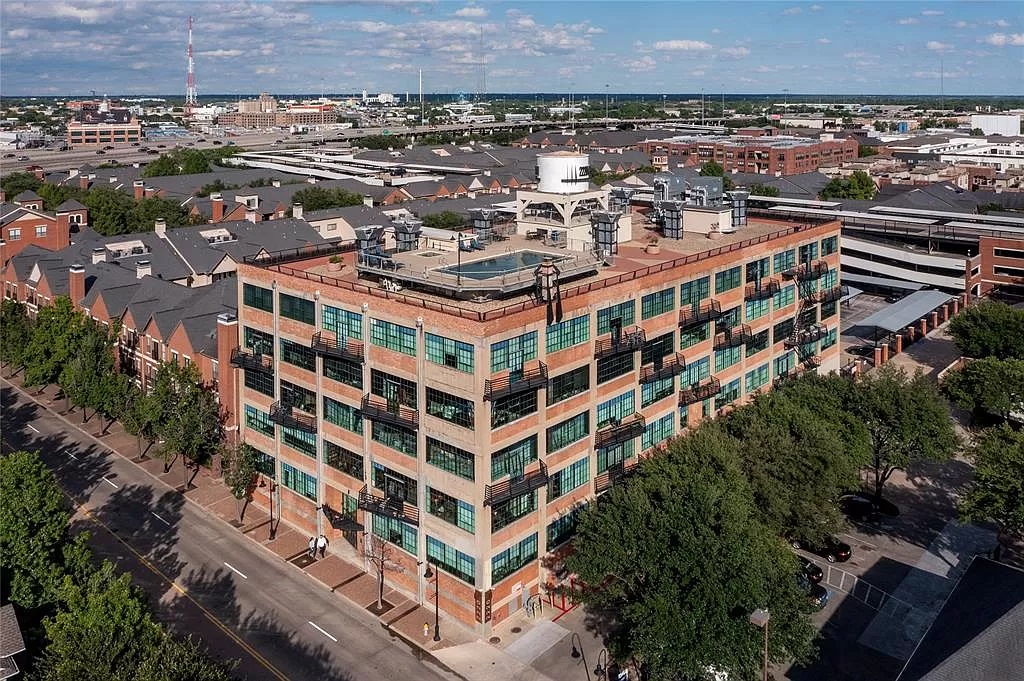
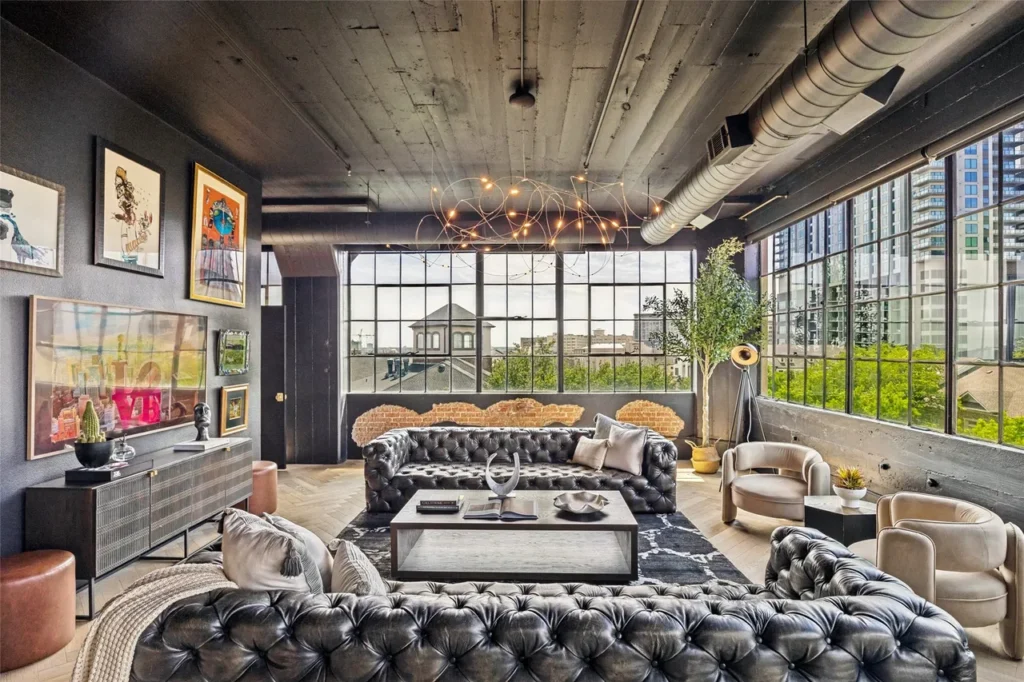
The former Olive & Myers Furniture Co. factory at 2220 Canton St. offers everything loft purists love: exposed brick walls, soaring 12-foot-plus ceilings, and towering factory windows. Those authentic features have defined Canton Lofts since Westdale converted the 1925 furniture factory into one of downtown Dallas’ earliest residential loft communities more than three decades ago.
The five-story brick warehouse sits in the Farmers Market District, where downtown, the East Quarter, and Deep Ellum converge. One block from the Dallas Farmers Market, the City of Dallas landmark remains one of the city’s earliest and most authentic warehouse-to-loft conversions, with roughly 50 residences tucked behind its industrial façade.
Now one of the building’s largest residences is showing just how much buyers are willing to pay for authentic loft living. Linda Lunn of Briggs Freeman Sotheby’s International Realty has listed Unit 401 for $1.2 million.
Decades of Reinvention
Few residential buildings have appeared on CandysDirt as often as Canton Lofts. Looking back at those stories offers a snapshot of how buyer demand, home values, and renovation styles have changed while the building’s industrial character has remained remarkably consistent.
A Decade-plus of Canton Lofts Prices
2014: Unit 309 — $250,000
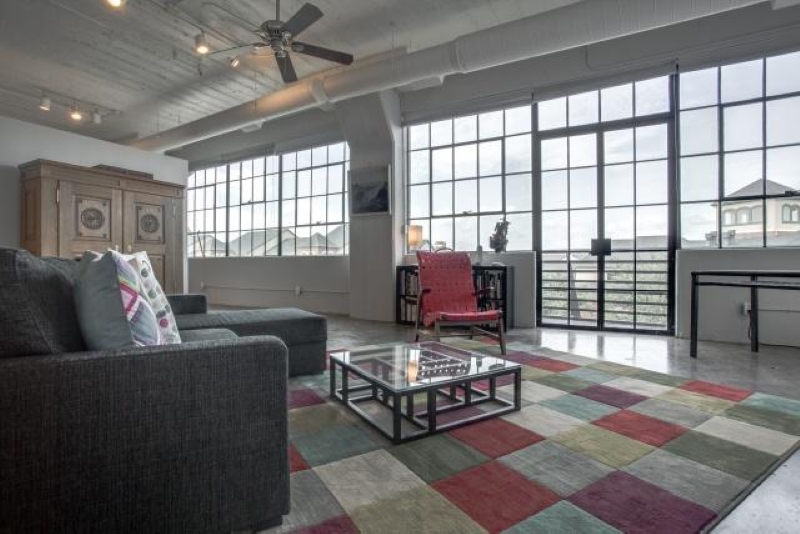
2015: Unit 208 — $320,000
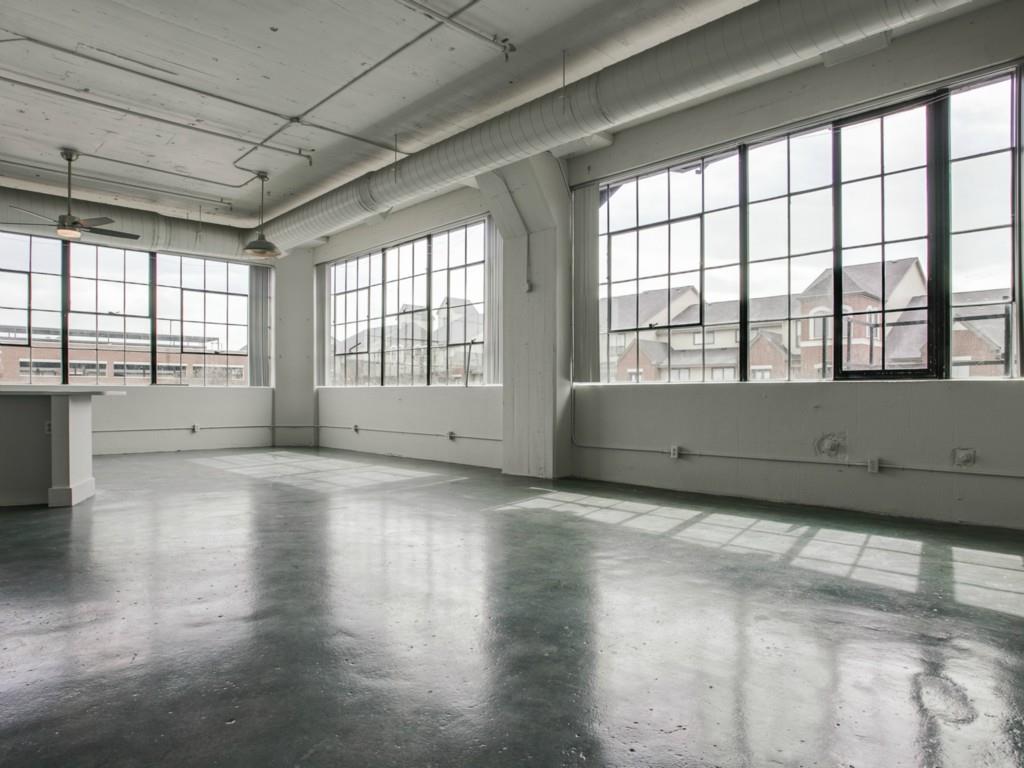
2016: Unit 102 —$389,000
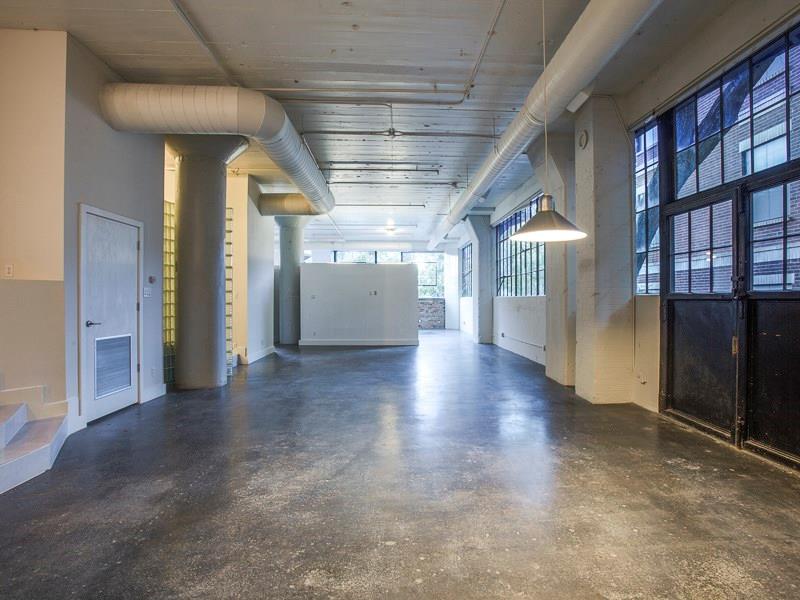
2018: Unit 209 — $320,000
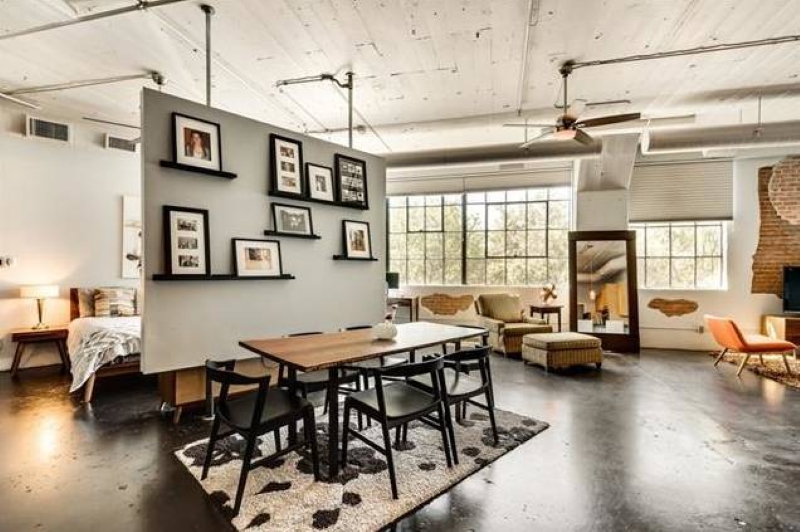
2021: Unit 302 — $519,000
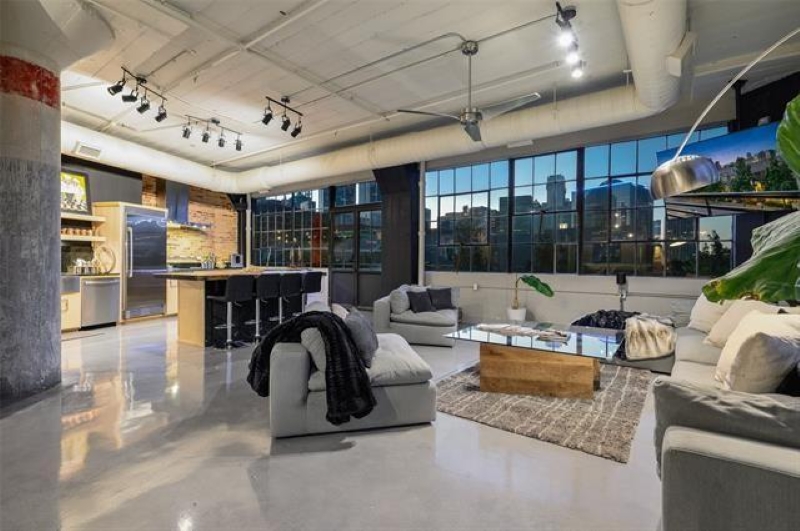
2022: Rare double Unit 408 — just under $1 million

2026: Unit 401 — $1.2 million
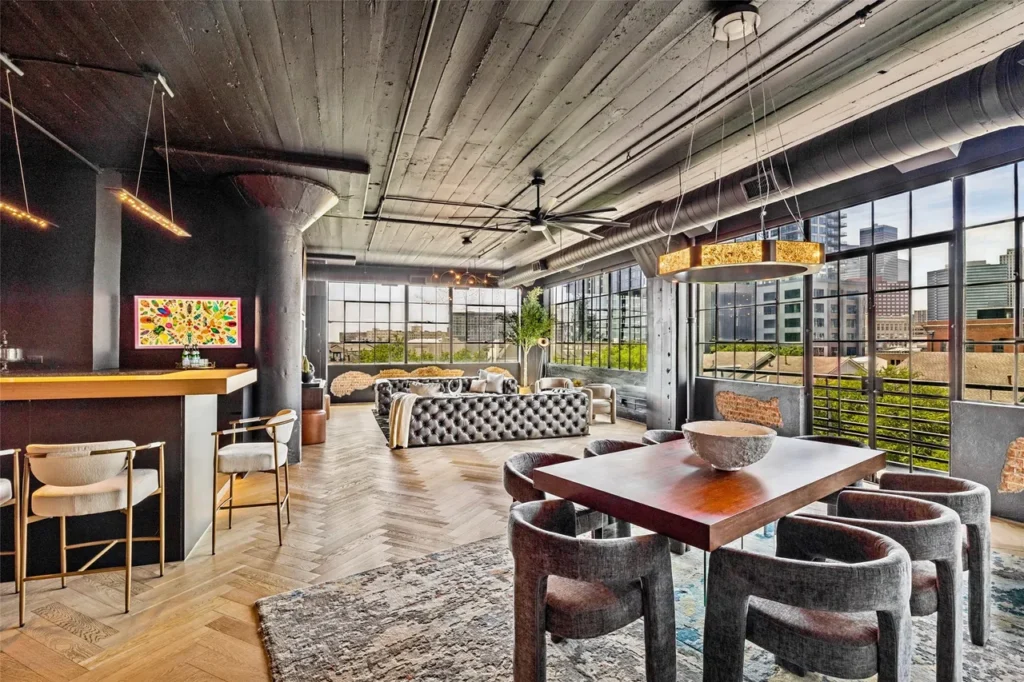
Few agents know Canton Lofts better than Linda Lunn. In 2022, she represented what was then the building’s highest-priced listing — a rare 3,000-square-foot double unit that sold for just under $1 million.
The building began life in 1925 as Olive & Myers Furniture Co.’s new manufacturing headquarters, a 120,000-square-foot reinforced concrete factory that newspaper advertisements of the day touted as “as fireproof as can be built.” After furniture production moved to Athens in the late 1950s, the building housed Stockton Manufacturing before eventually sitting vacant.
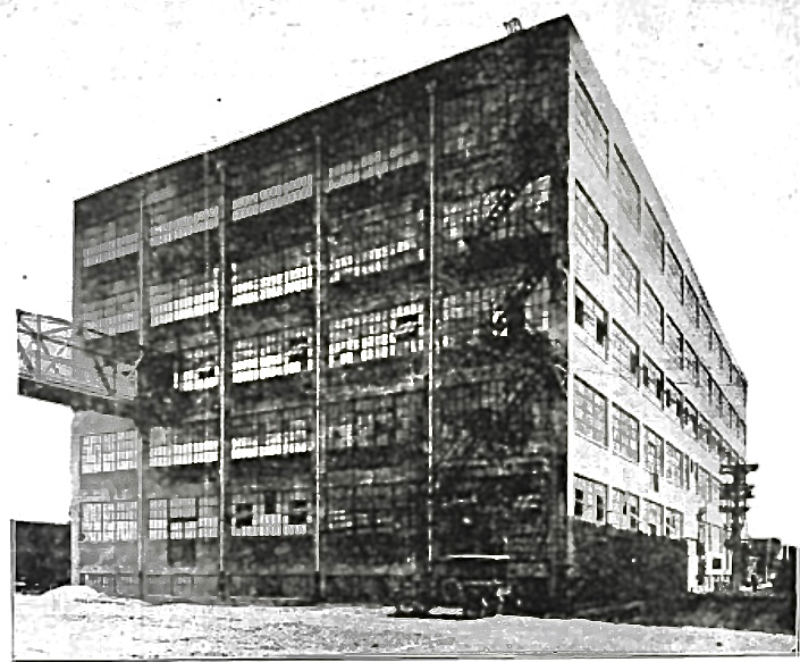
Westdale purchased the property in 1992 and, working with Corgan & Associates, transformed it into one of downtown Dallas’ first residential loft conversions while preserving the exposed brick, concrete structure, oversized industrial windows, and warehouse character that still define the building today.
One of the Building’s Largest: Unit 401
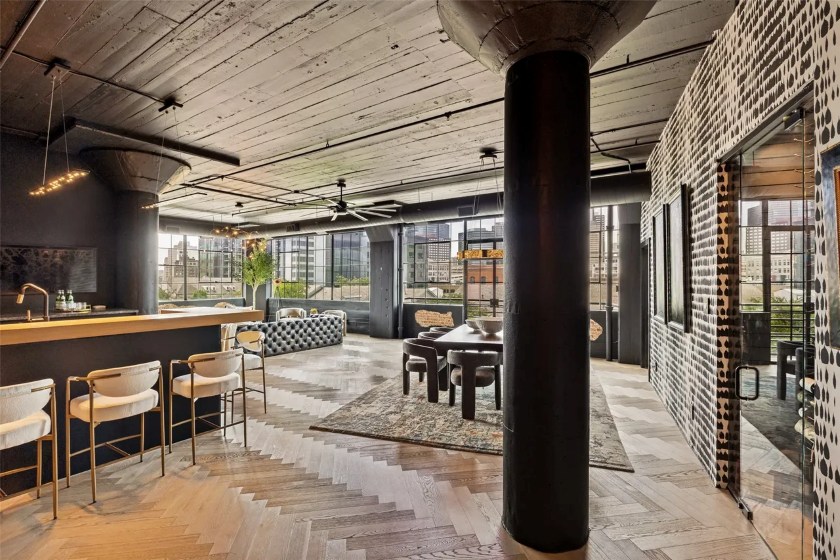
While the building’s century-old shell remains intact, Unit 401 has been reimagined with decidedly modern finishes. The 2,729-square-foot residence includes two bedrooms, two-and-a-half baths, and an expansive open living area.

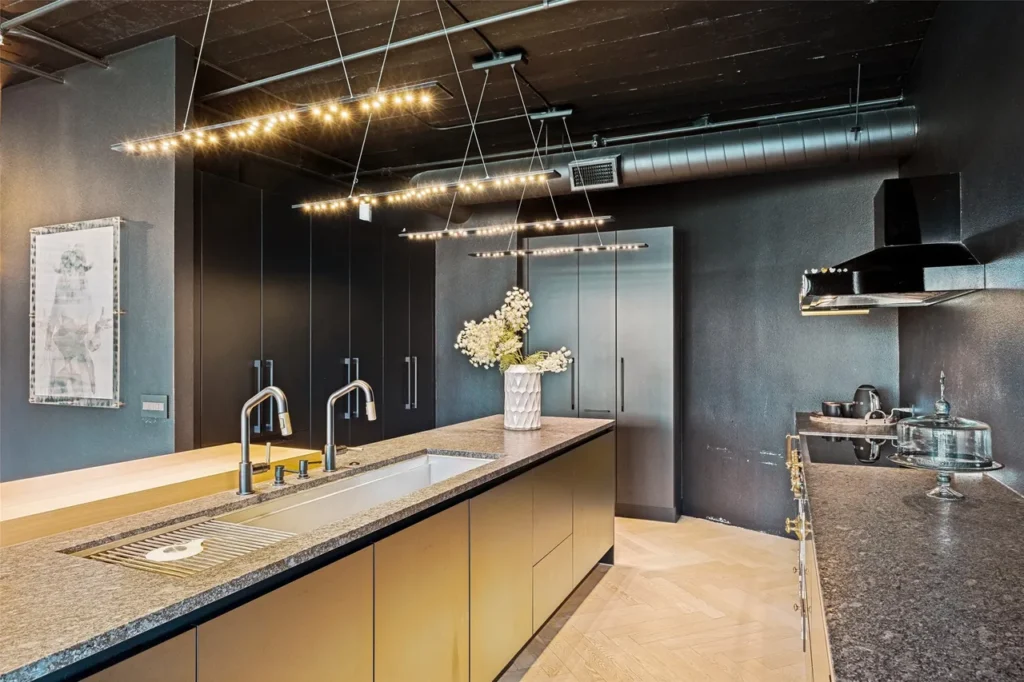
Updates include a custom European Poggenpohl kitchen featuring a 6-foot Galley sink with dual faucets, a French La Cornue induction range, and a 300-bottle temperature-controlled wine cabinet. Throughout the home, custom wood flooring, designer wallpaper, curated lighting, and integrated smart-home technology—including Wi-Fi-enabled blinds, Nest thermostats, Samsung Frame TVs, and smart ceiling fans round out the renovation.
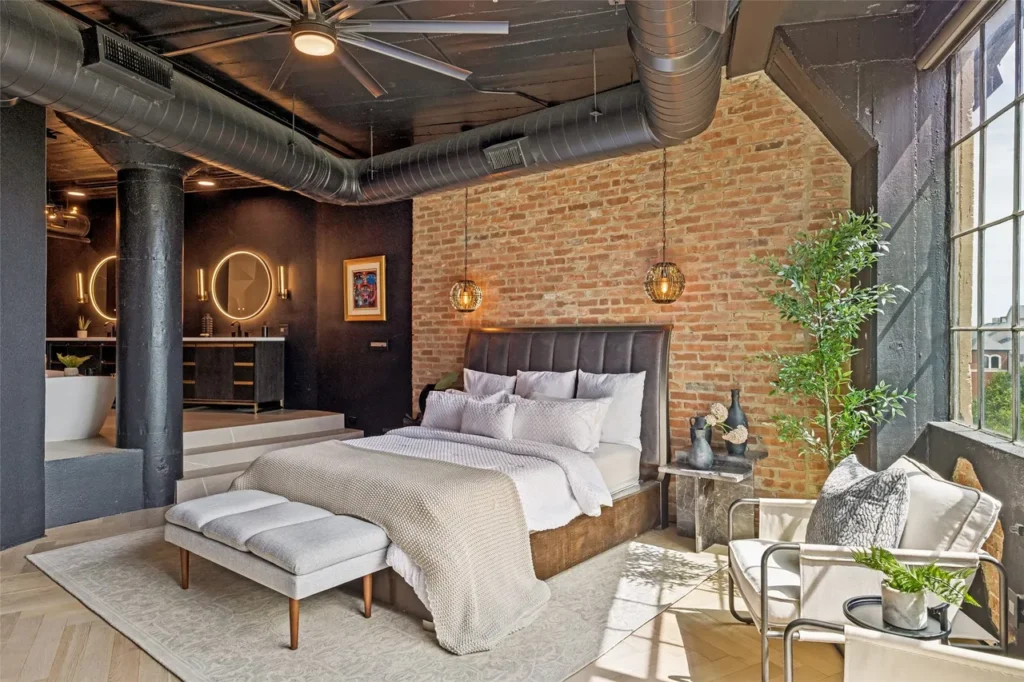
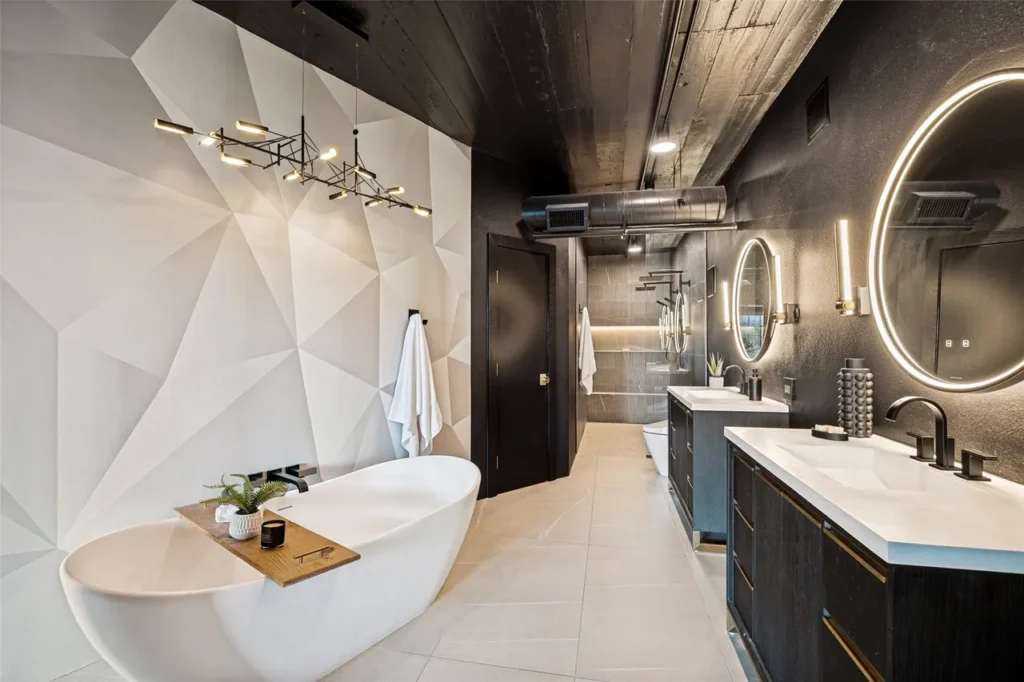
The primary suite was also extensively reworked, with a larger walk-in shower, upgraded bathrooms, Toto smart toilets, custom vanities, LED lighting, and a soaking tub. The loft has a dedicated storage unit and two secure underground parking spaces.
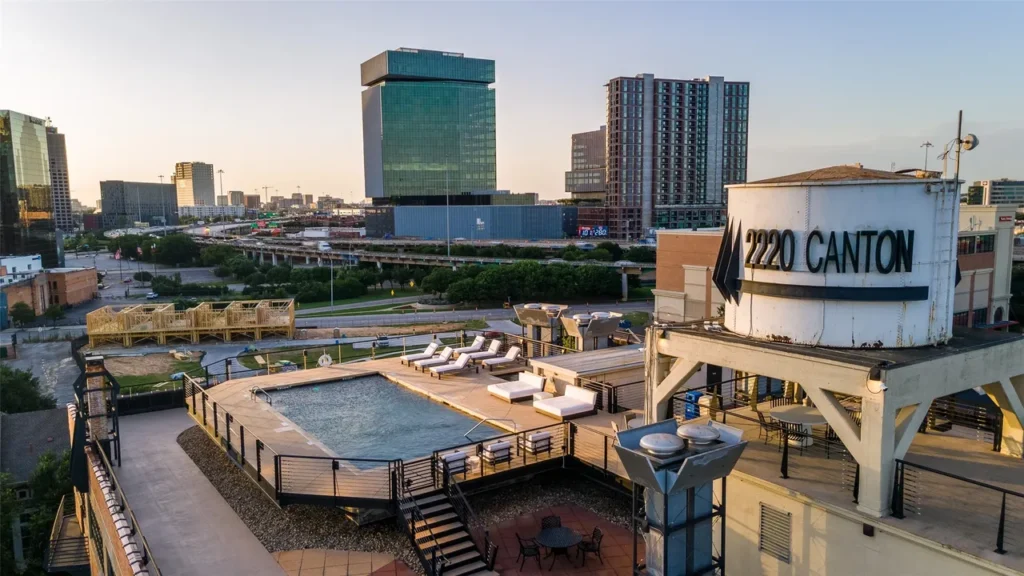
Residents also have access to a rooftop pool and deck with panoramic skyline views — honestly, awe-inspiring. It’s a fitting amenity for one of downtown Dallas’s pioneering loft conversions.
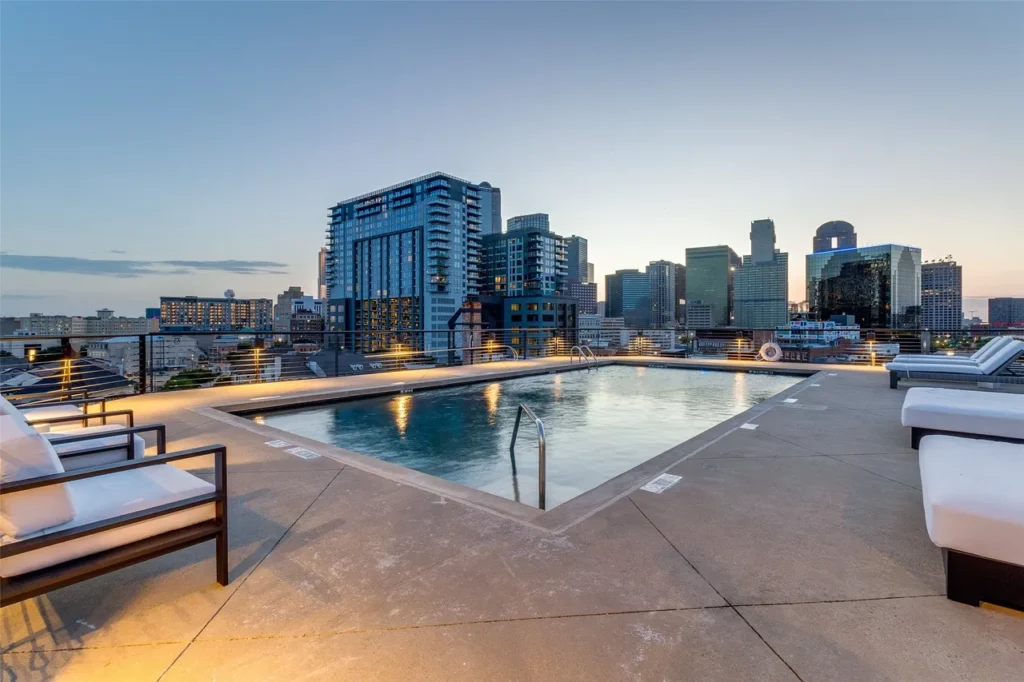
The updates feel contemporary without competing with what makes Canton Lofts special in the first place. In a market where many lofts are new construction dressed up with industrial finishes, Canton Lofts remains the real thing.