This Brand-New L Streets Home Is Anything But Builder Grade
Share News:

At the north end of Lake Highlands, the L Streets is one of Dallas’s most desirable districts. Composed of mature lots and eclectic architecture, it’s become a prime destination for new construction. In recent years, its quaint tree-lined avenues have embraced a new generation of homes and residents. However, what’s most impressive is how this community has maintained its original charm, poise, and close-knit appeal.
For this week’s Inwood Home of the Week sponsored by Inwood National Bank, we have a great example of why that is.
Situated on the northern edge of this neighborhood, this brand-new five-bedroom, four-and-a-half-bathroom, 4,350-square-foot home emphasizes warmth and livability rather than the stark finishes sometimes associated with new builds.
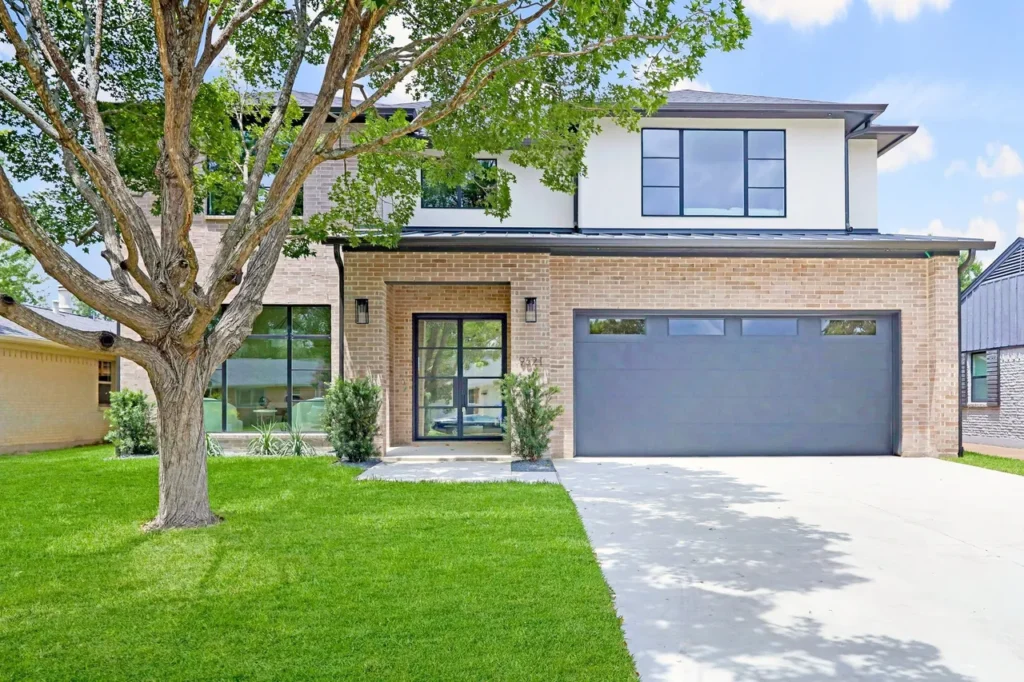
From the curb, this L Streets home strikes a contemporary note. Clean lines, solid brick construction, and large windows convey style and craftsmanship. Set in a mature lot, the presence is as timeless as it is turnkey.
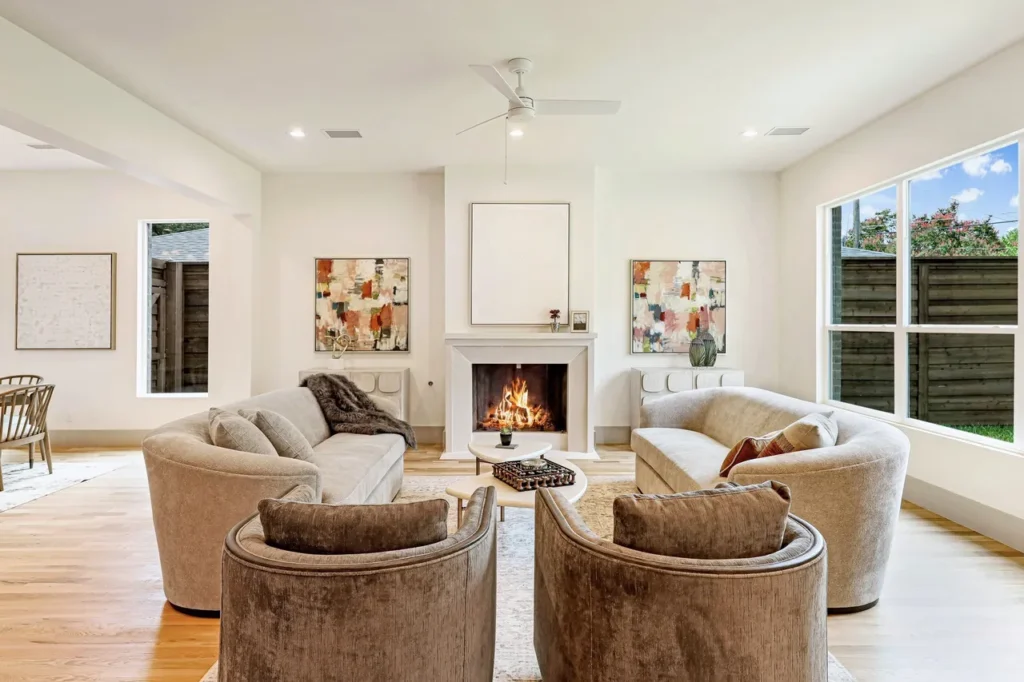
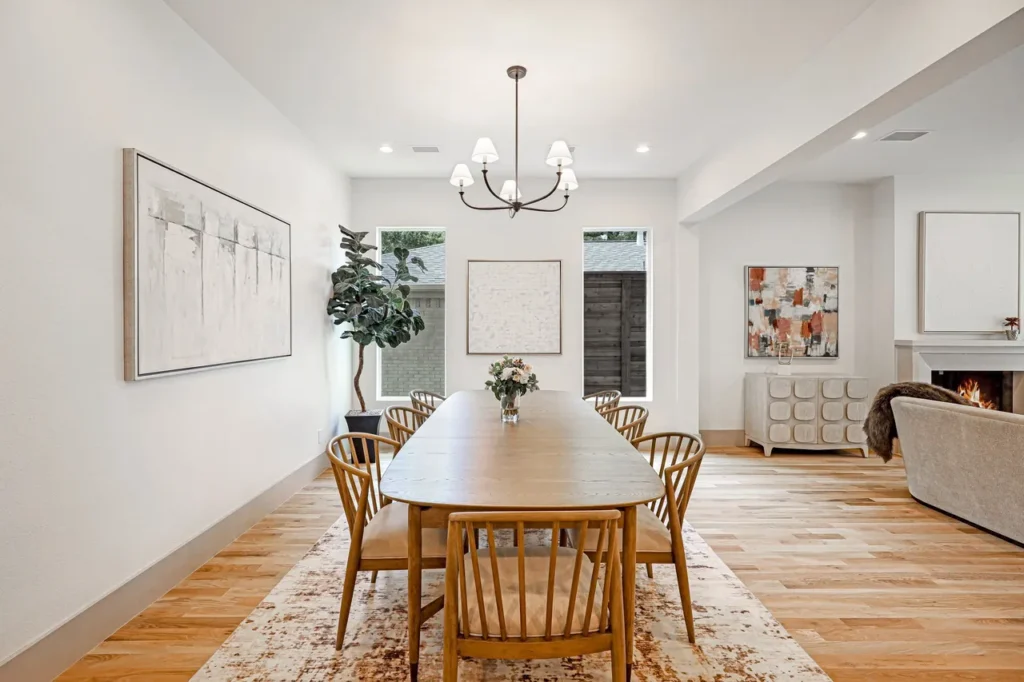
Inside, the open floor plan, warm hardwood floors, and designer fixtures elevate the aesthetics.
“From top to bottom, builder Josh Tompkins of Tompkins Custom Homes chose a beautifully vibrant color palette in a move away from the cold and sterile trend common in new construction,” said listing agent Melissa Bonsteel with Allie Beth Allman & Associates. “From the Taj Mahal quartz countertops to the hidden pet nooks, this home offers a warmth that’s rarely felt in new construction. Josh prides himself on choosing top-of-the-line finishes throughout to really make his homes feel upscale yet cozy. There is nothing ‘builder grade’ about this new construction in The L Streets neighborhood of Lake Highlands.”
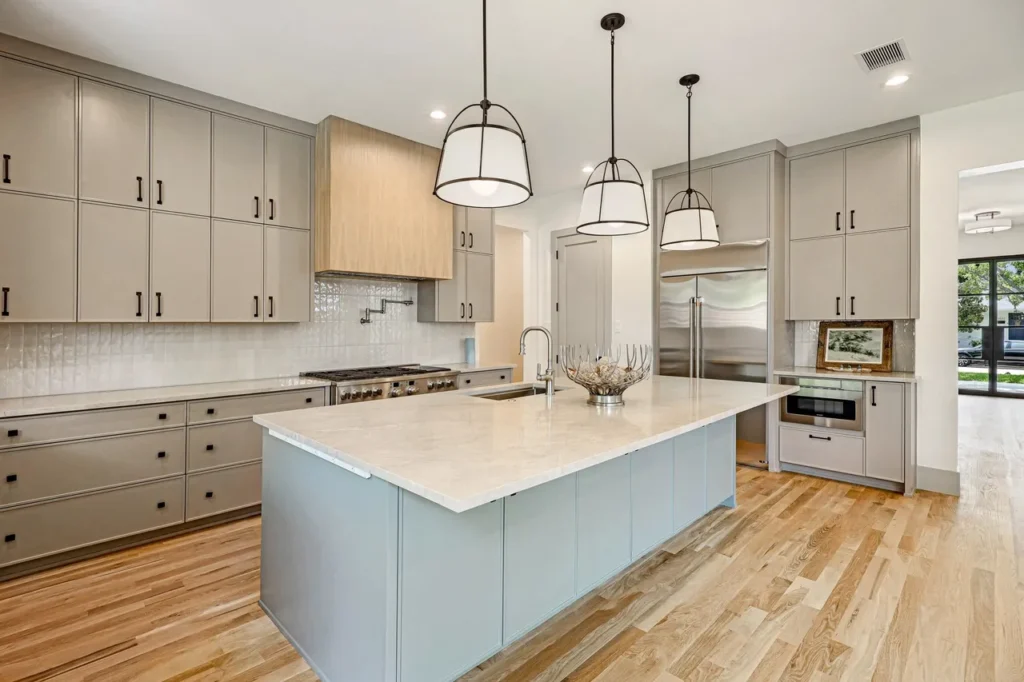
The kitchen anchors the open living space with an oversized island, custom cabinetry, and hand-selected fixtures. Also, high-end appliances reinforce the functionality of this gourmet’s paradise.
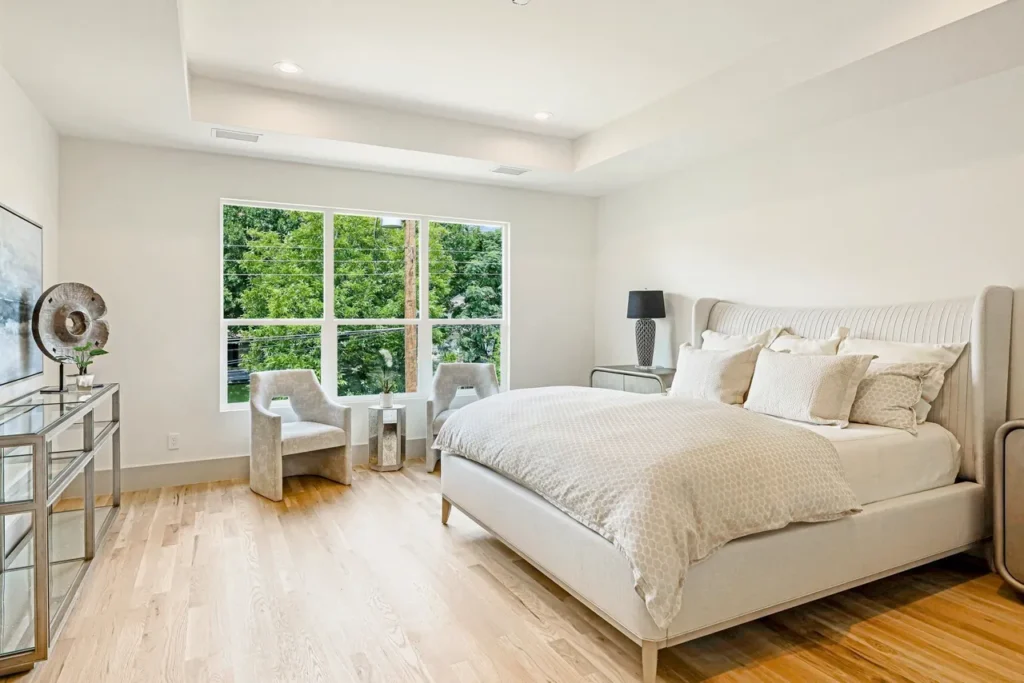
Upstairs, the primary suite is open, airy, and luminous with light and L Street views. Here, a recessed ceiling adds dimension and creates a contemporary setting suitable for any style.
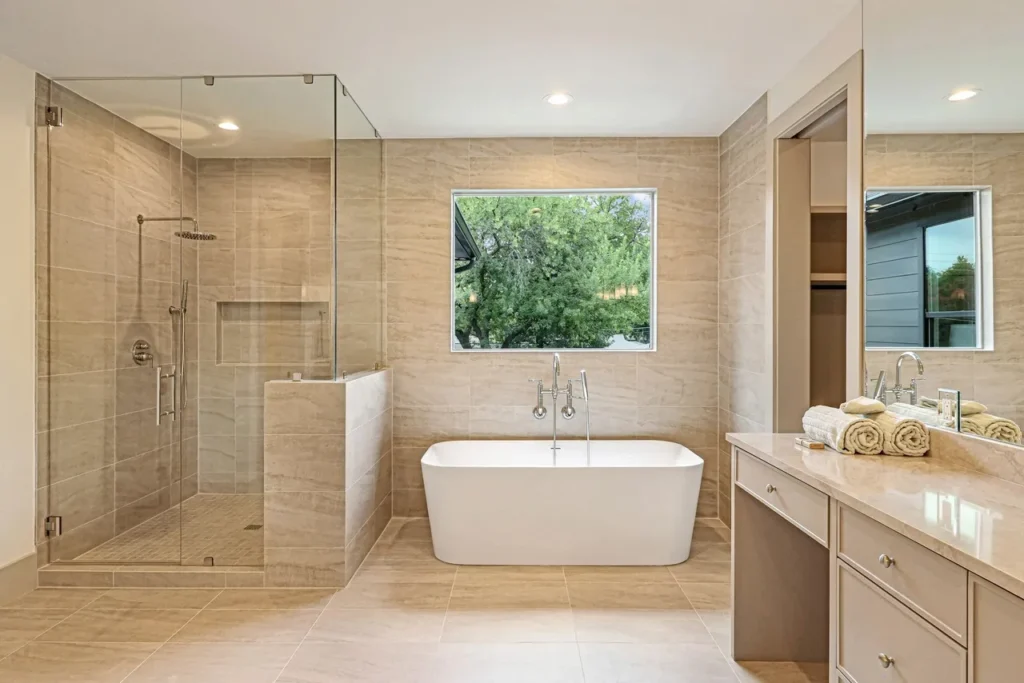
Of course, the ensuite bathroom shines as well. Arranged around luxe amenities, including an oversized soaking tub and seamless shower, this space offers a picture window with impeccable treetop views.
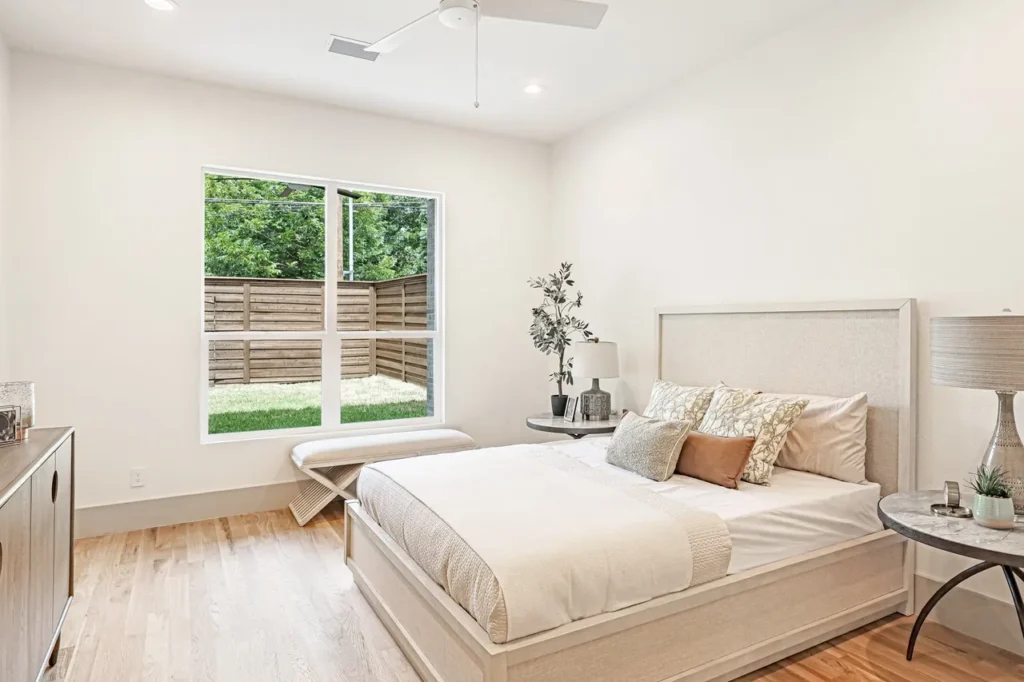
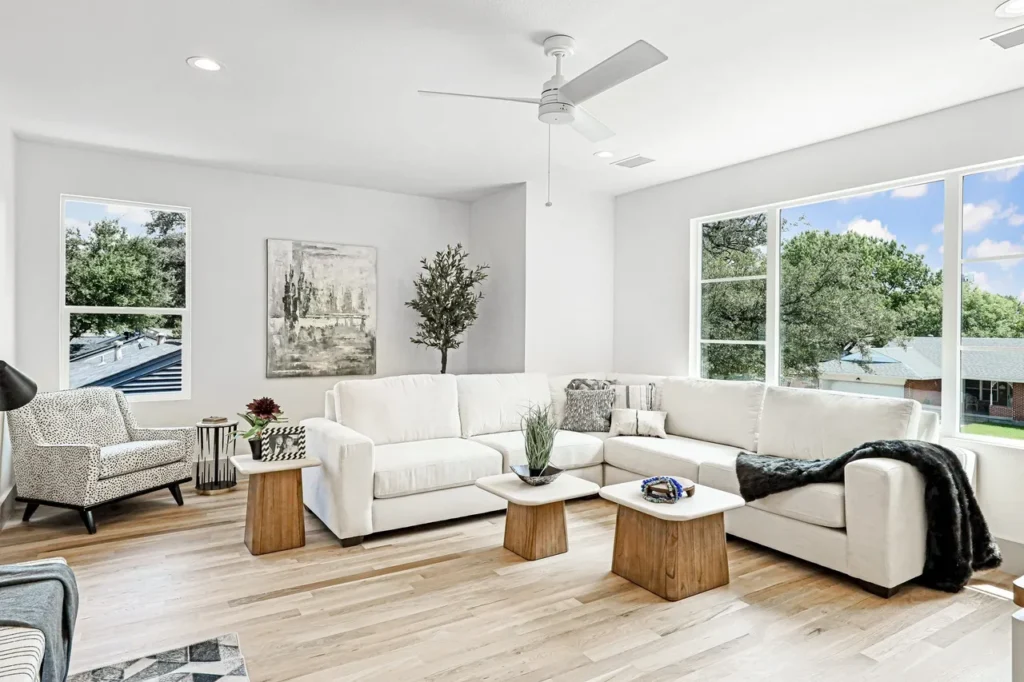
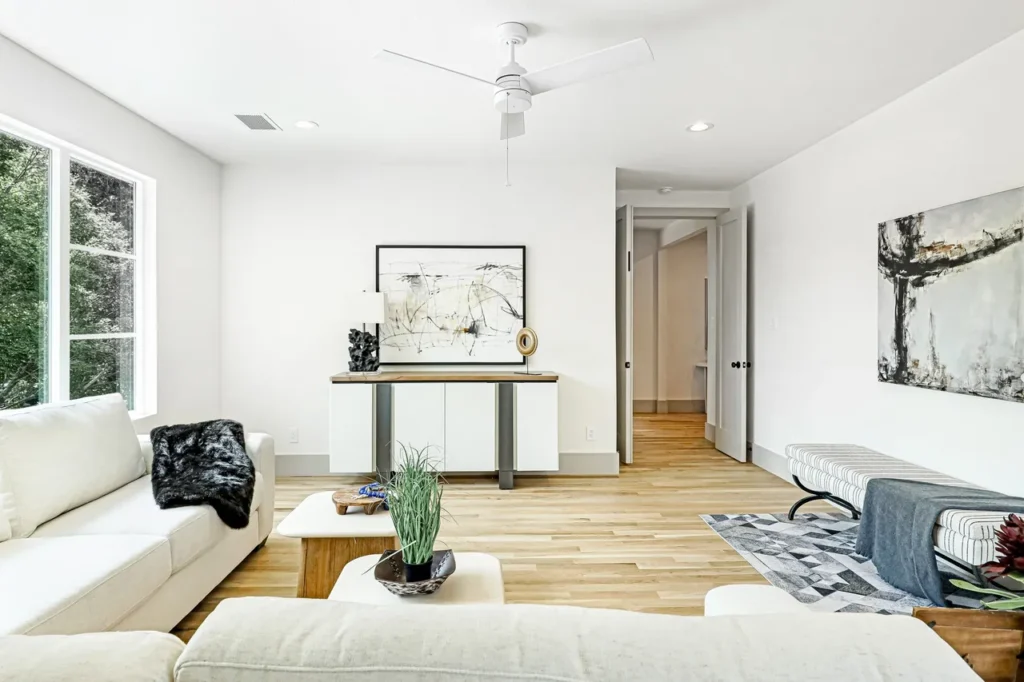
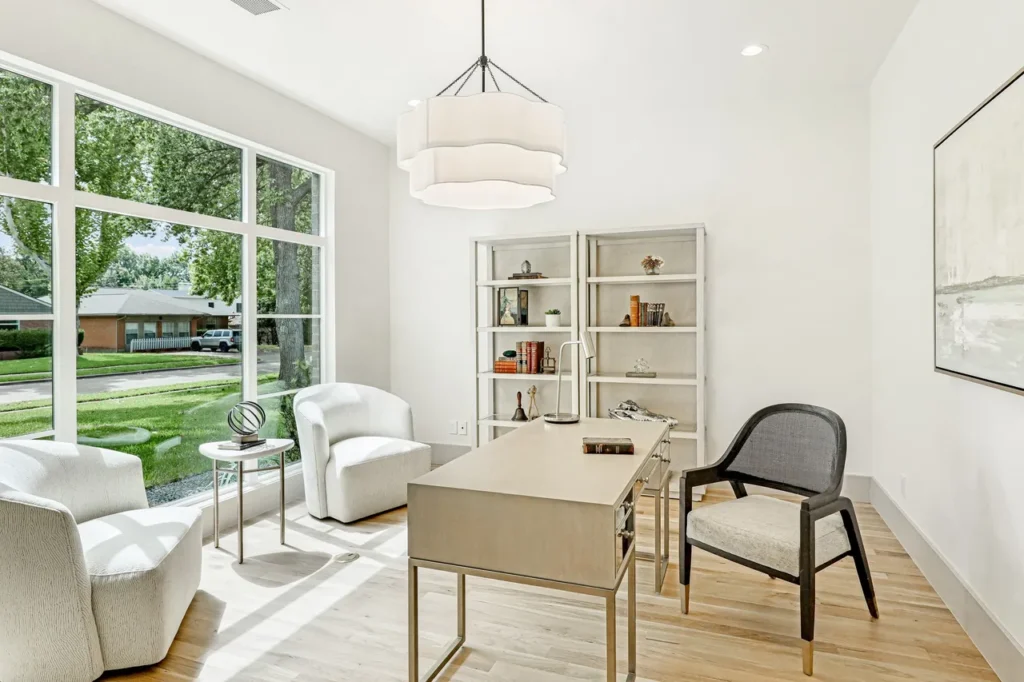
With a secondary living space, substantial home office, and multiple bedrooms, this home doesn’t waste an inch of its 4,350-square-foot layout. A perfect mix of extras and accommodations, it’s ideal for any lifestyle. Also, a first-floor guest suite offers flexibility for visitors or multigenerational living.
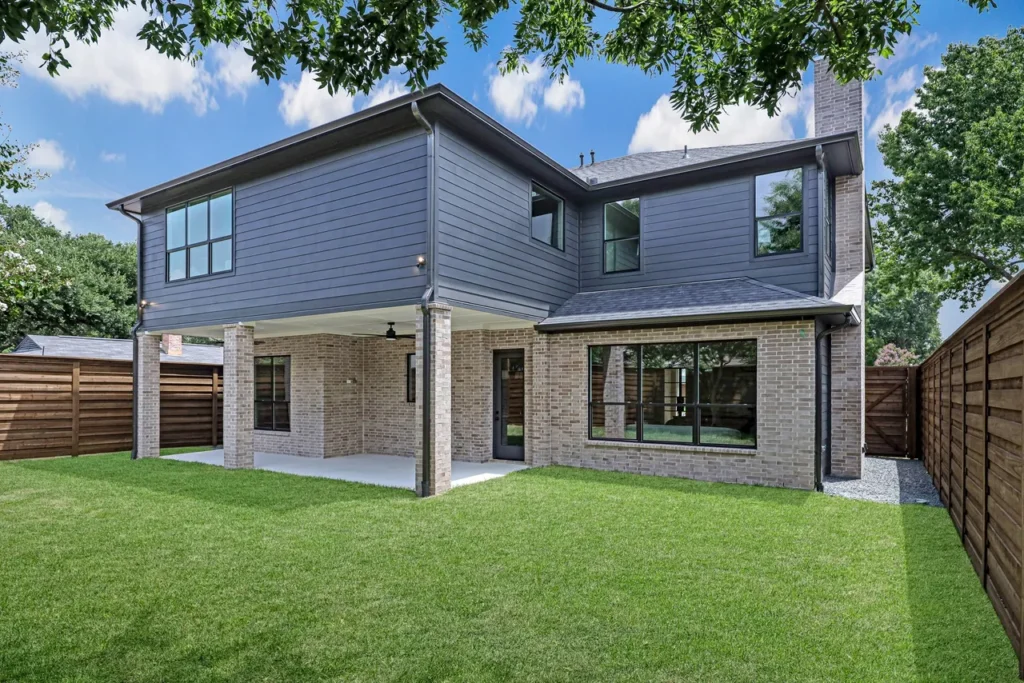
Then, the last “L” that defines this home is limitless potential in the form of its beautiful backyard space. Coalescing around a sizable covered patio, this space could house a pool, gazebo, fire pit, or beyond. Nestled in this quiet L Streets neighborhood, it’s a dream retreat for residents.
Victoria Barr with Allie Beth Allman & Associates lists 9621 Lanward Drive for $l.6 million.
Barr is hosting an open house this Sunday, July 26, from 2 to 4 p.m.