The Buckley Adds 338 Apartments to Plano’s Reworked Heritage Creekside
Share News:

For years, office buildings were supposed to play the starring role at Plano’s Heritage Creekside. Instead, apartments have become one of the most visible signs of how the 156-acre development is evolving with the market.
Rosewood Property Company and equity partner MetLife Investment Management have completed The Buckley, a 338-unit apartment community at 600 Kissimmee Drive near Custer Road and the President George Bush Turnpike. The four-story midrise is the second Rosewood-developed apartment property at Heritage Creekside, following the 326-unit Ludlow.
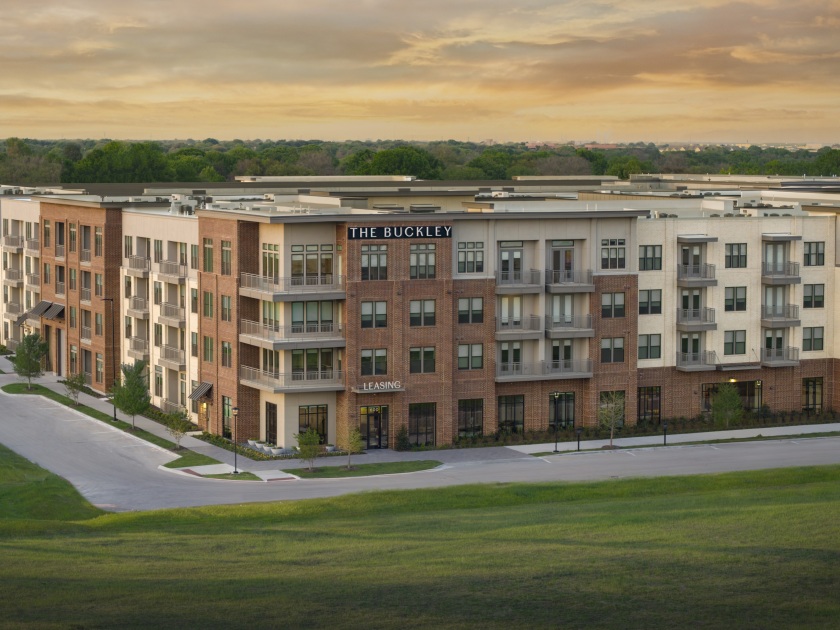
The Buckley began leasing this spring, with residents moving in during April. The latest update focuses on the completed interiors and amenity spaces designed by Dallas-based B2 Design Co.
The new apartments arrive as Dallas-based Rosewood advances a broader residential-led reworking of Heritage Creekside. As CandysDirt.com reported in April, Plano City Council approved a revised plan in March that converts more of the development’s remaining land to multifamily and for-sale housing, along with entertainment, restaurant, and retail uses.
The plan retains the possibility of up to 300,000 square feet of office space along Custer Road at Plano Parkway. But that is a significant retreat from earlier visions for the property, which once included a major corporate office campus.
The residential emphasis also comes as Plano continues to attract national recognition as a place to live. This week, a national ranking by WalletHub named Plano the second safest city in the United States, adding to a string of accolades that have helped make the city attractive to homebuyers and renters alike. While Rosewood has cited changing market demand — not rankings — as the reason for shifting Heritage Creekside toward housing, the recognition underscores the appeal of adding more residential options in Plano.
A Development Shaped by The Market
Dallas-based Rosewood Property Company has been working on Heritage Creekside for more than a decade, although the land had been under the same ownership for decades before development began.
In 2020, Rosewood and Cawley Partners announced plans for a four-building office campus with as much as 1 million square feet. The first phase was expected to contain a six-story, 250,000-square-foot building. By 2021, however, Rosewood was already scaling back the development’s office component and adding more housing in response to changing demand.
The latest rezoning pushes the project further in that direction. Rosewood said in April that it had spent more than a decade marketing the Heritage Creekside land for office development before reconsidering what the remaining property could support.
The Buckley itself was underway before that latest zoning change. Rosewood and MetLife broke ground on the 4.8-acre project in 2024 after brisk leasing at The Ludlow, which opened in late 2023. Rosewood described The Ludlow as one of the fastest-leasing apartment communities in Dallas-Fort Worth during 2024.
Together, the two Rosewood properties bring 664 apartments to the development. Heritage Creekside also contains other apartment communities, single-family homes, and townhomes, along with restaurants and businesses including Rodeo Goat, Flying Fish, Crossroads Diner, Taco Joint, Pax & Beneficia, and Orangetheory Fitness.
Inside The Buckley
The Buckley offers studios and one-, two-, and three-bedroom apartments. Rosewood said at the start of leasing that the units range from studios averaging 612 square feet to three-bedroom apartments averaging 1,562 square feet. Initial asking rents began at approximately $1,700 per month for studios and reached about $3,575 for three-bedroom units, although availability and pricing may have changed since that April announcement.
Apartment finishes include Samsung stainless-steel appliances, quartz countertops, wood flooring, designer backsplashes, and private balconies in select units.
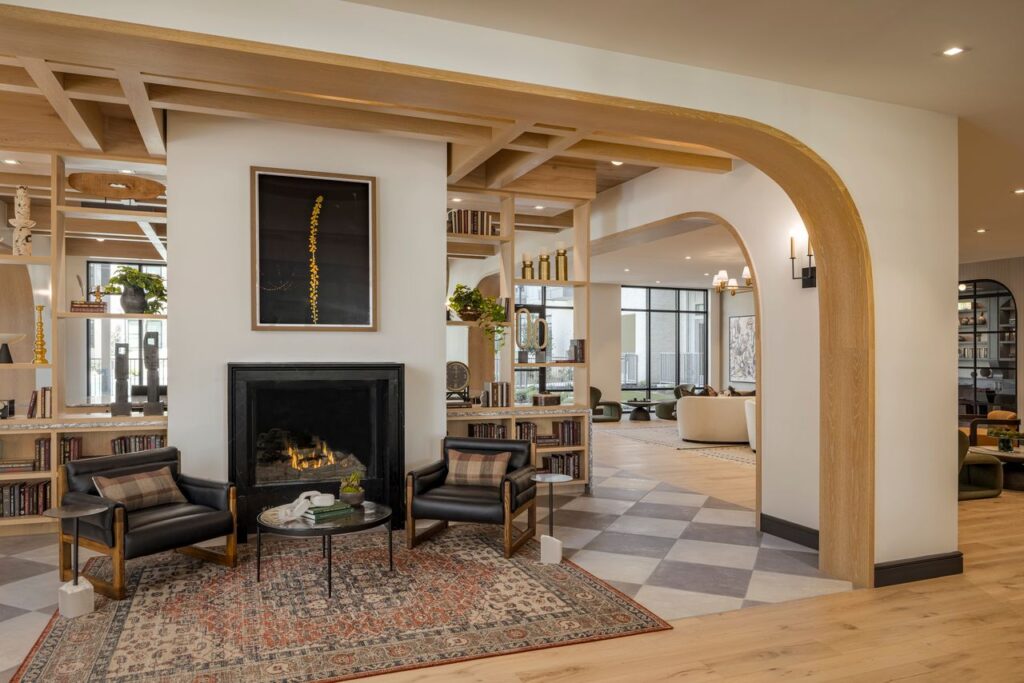
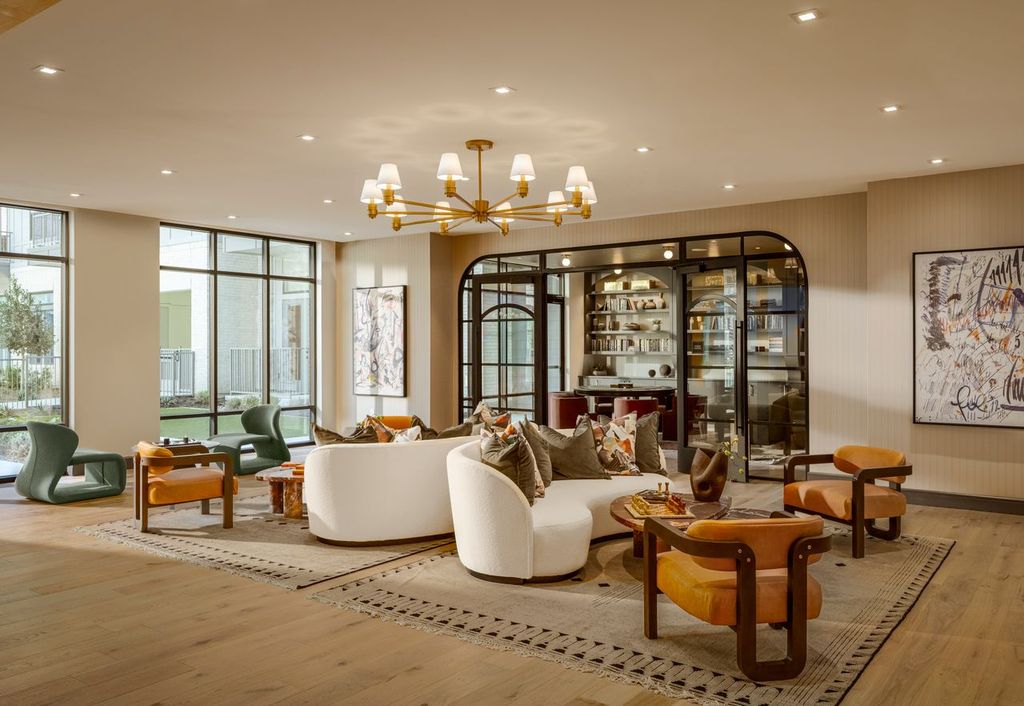
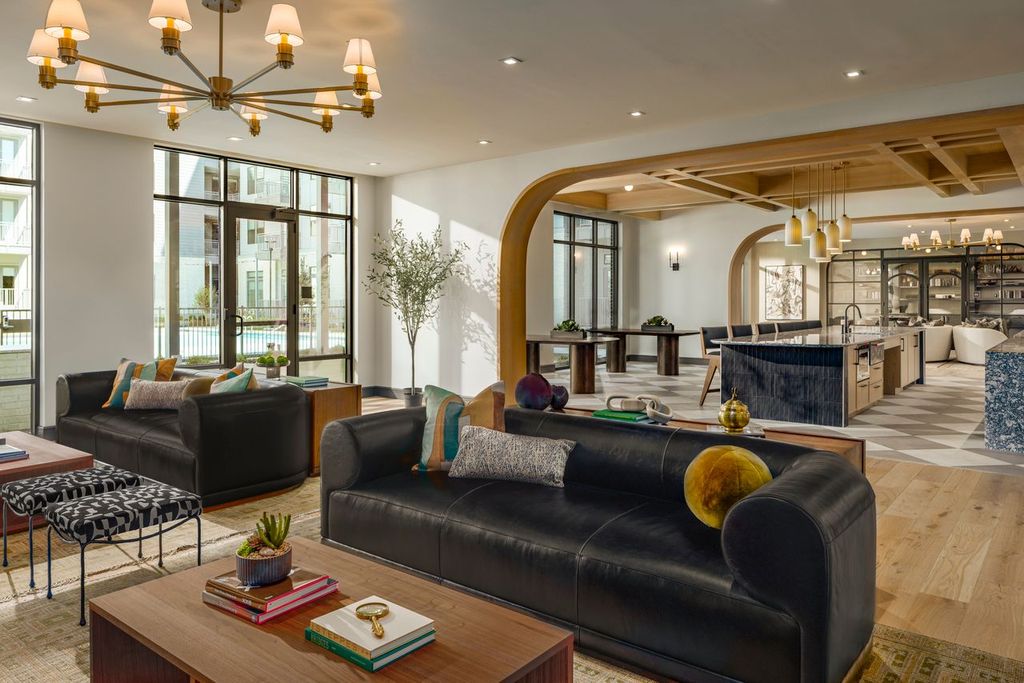
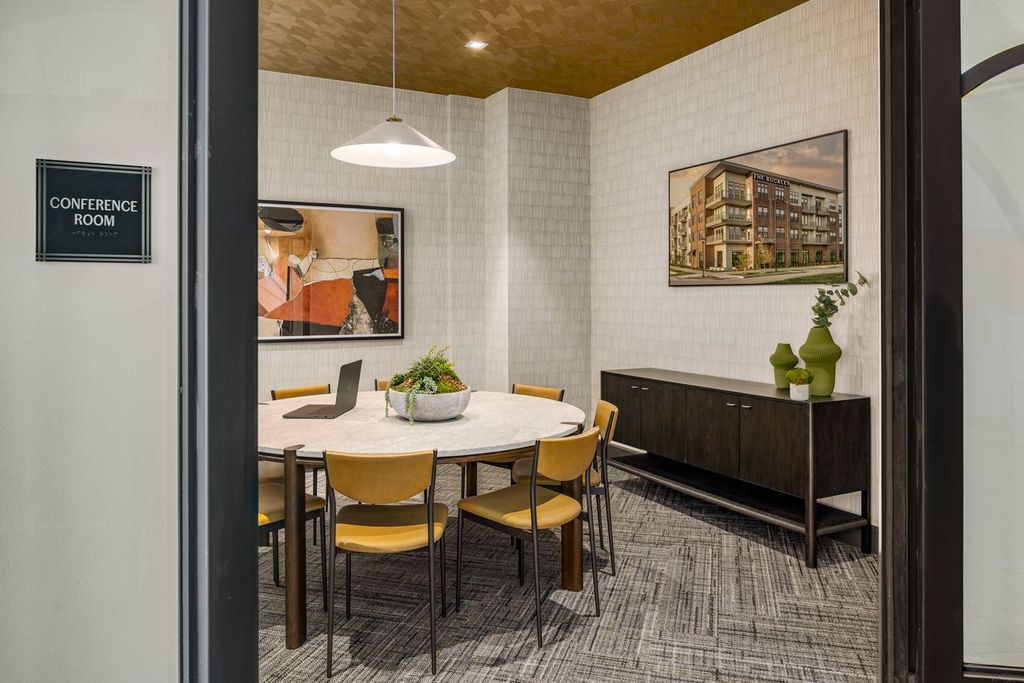
B2 Design Co designed more than 11,500 square feet of shared interior space, including a fitness center with individual workout areas, coworking space arranged within a library setting, a club room, leasing office, and several smaller lounges.
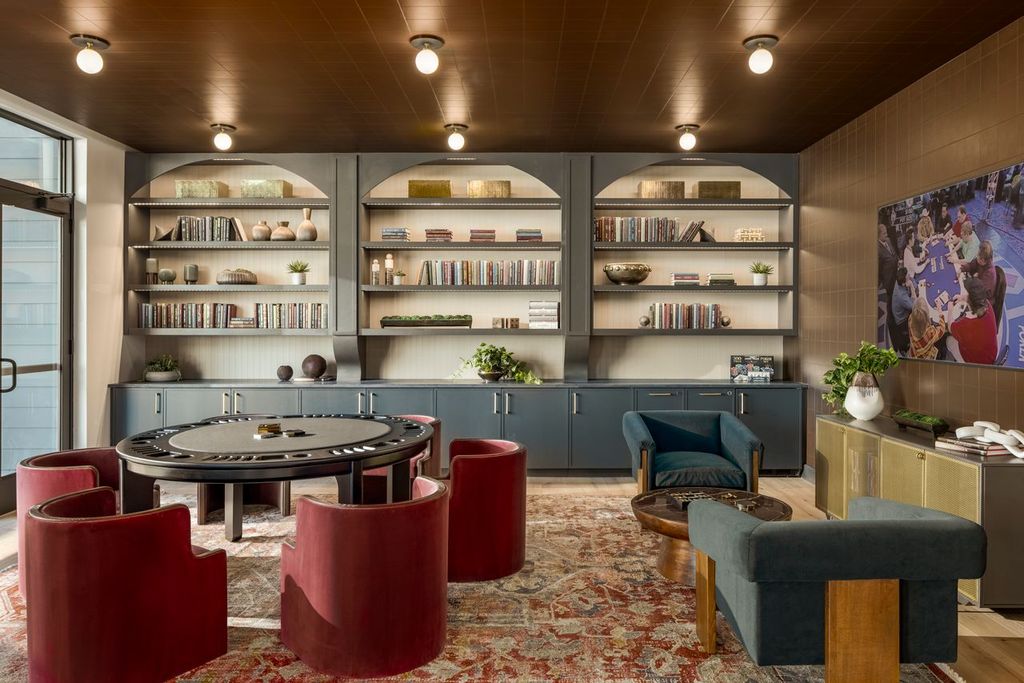
Among the more specialized spaces are the champagne-inspired Bubbles Lounge, a poker lounge, and a wine dispenser area. Outside, residents have access to a resort-style pool, courtyards, and a dog park along the development’s greenbelt.
The interiors use warm neutrals, jewel tones, patterned fabrics, and wood details intended to give the common areas more of a residential than institutional feel.
“We designed each property at Heritage Creekside, both The Ludlow and The Buckley, to have its own personality,” said Chloe Guernsey, associate principal at B2 Design Co. “Stepping into The Buckley feels like being welcomed into a well-traveled neighbor’s curated, stylish and highly livable home.”
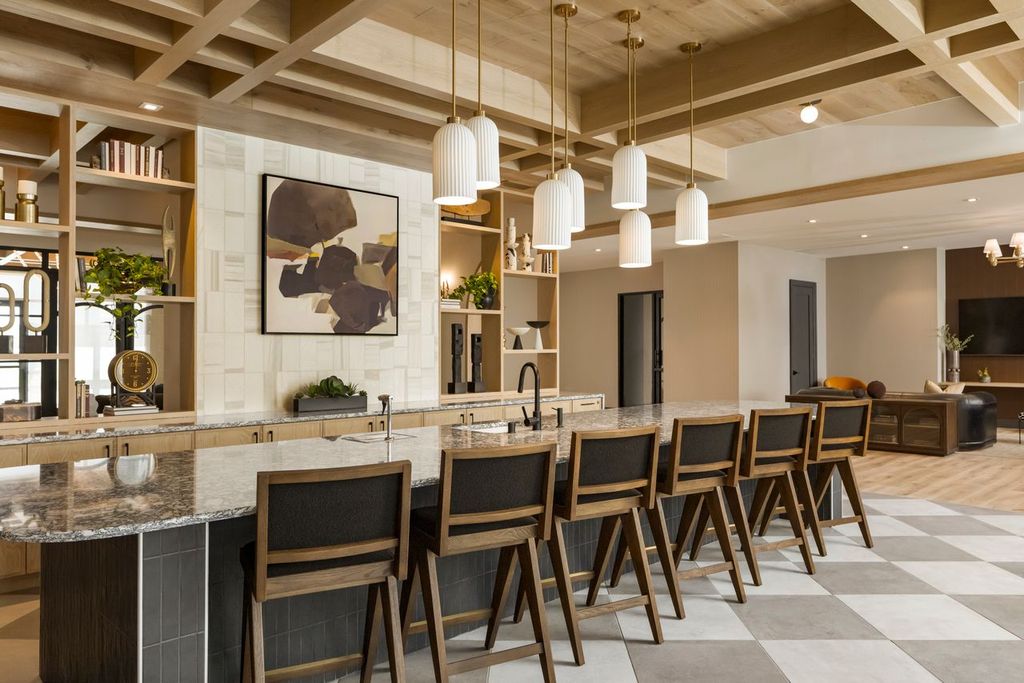
One of the most conspicuous details is overhead. B2 worked with local architectural millwork company Woodhaus on a woven wood ceiling treatment in one of the lounges. The designers refer to the ceiling as the room’s “fifth wall,” with wood elements arranged between the beams in a pattern resembling plaid.
The Buckley was also selected as a finalist in the Dallas Business Journal’s 2026 Best Real Estate Deals program.
Heritage Creekside’s addition of another 338 apartments underscores what Rosewood’s revised master plan already makes clear: At this long-planned Plano development, housing is no longer supporting the office component. Increasingly, housing is driving what comes next.