A Richardson Renovation Turns a 1978 Floor Plan Into One Big Gathering Space
Share News:

In the age of HGTV, Magnolia Network, and the Fixer Upper phenomenon, renovations go beyond aesthetic updates. Whether it’s sustainability, wellness, or entertaining, the best renovations not only deliver a distinct personality, but also provide a purpose.
In this week’s Inwood Home of the Week sponsored by Inwood National Bank, a remodeled Richardson home makes its case with an open floor plan designed around how people actually gather.
Situated just south of CityLine, this two-bedroom, two-bathroom, 1,505-square-foot home was built in 1978 and has since been updated inside and out.
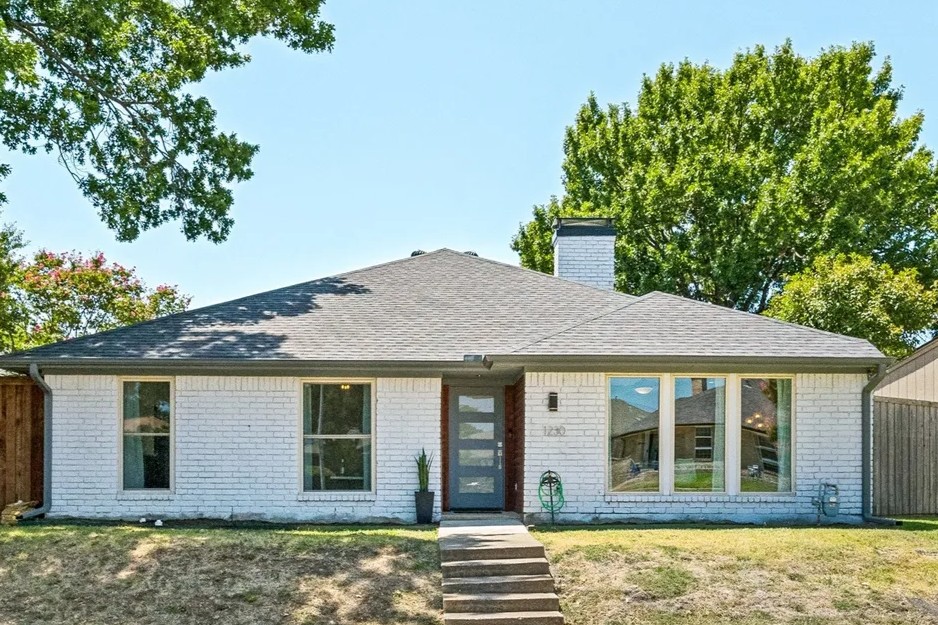
From the exterior, whitewashed brick, sleek new windows, and a swanky entrance give the original single-story house a cleaner, more contemporary look.
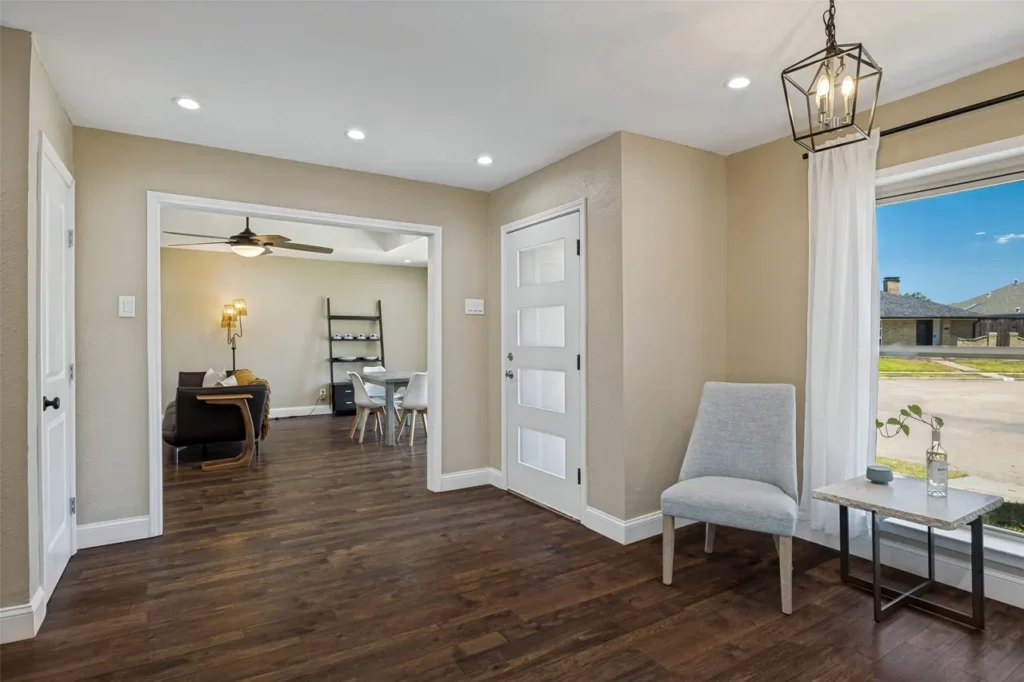
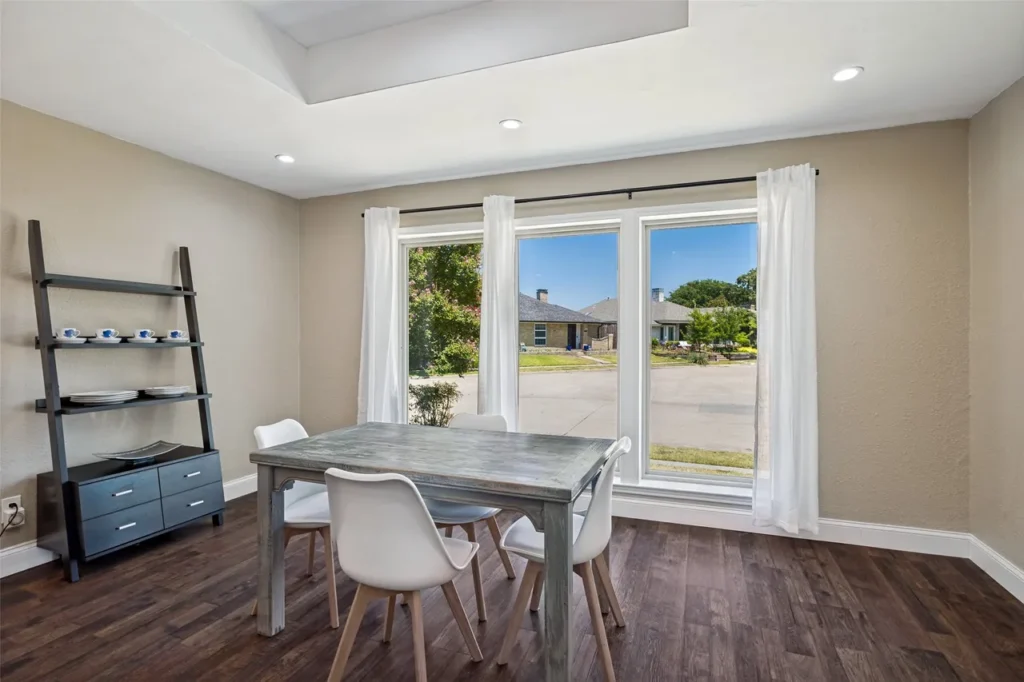
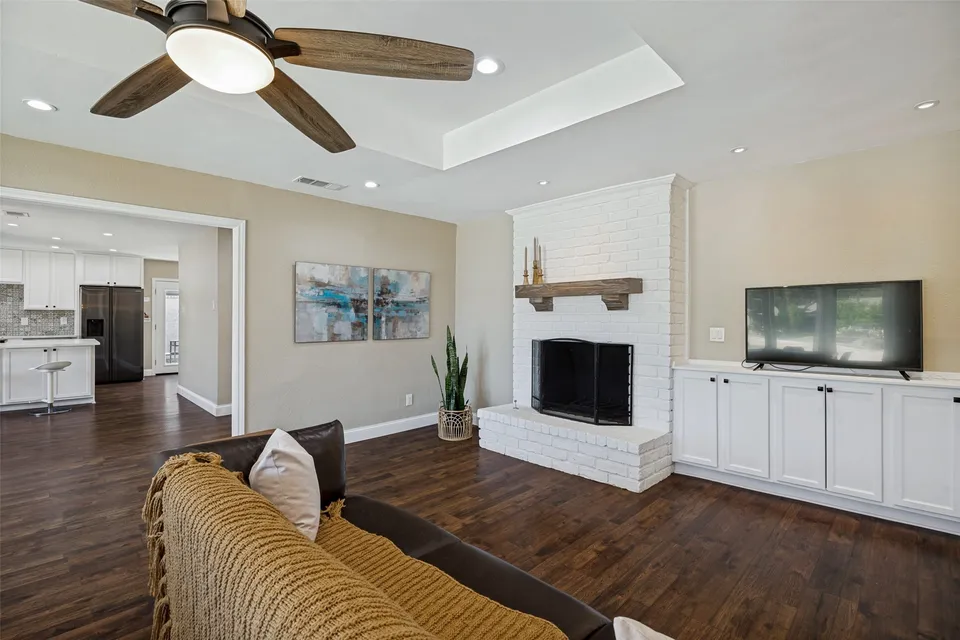
Inside, walls have given way to an open kitchen, dining, and living area with abundant natural light. The layout allows someone working in the kitchen to remain part of whatever is happening in the adjacent living and dining spaces.
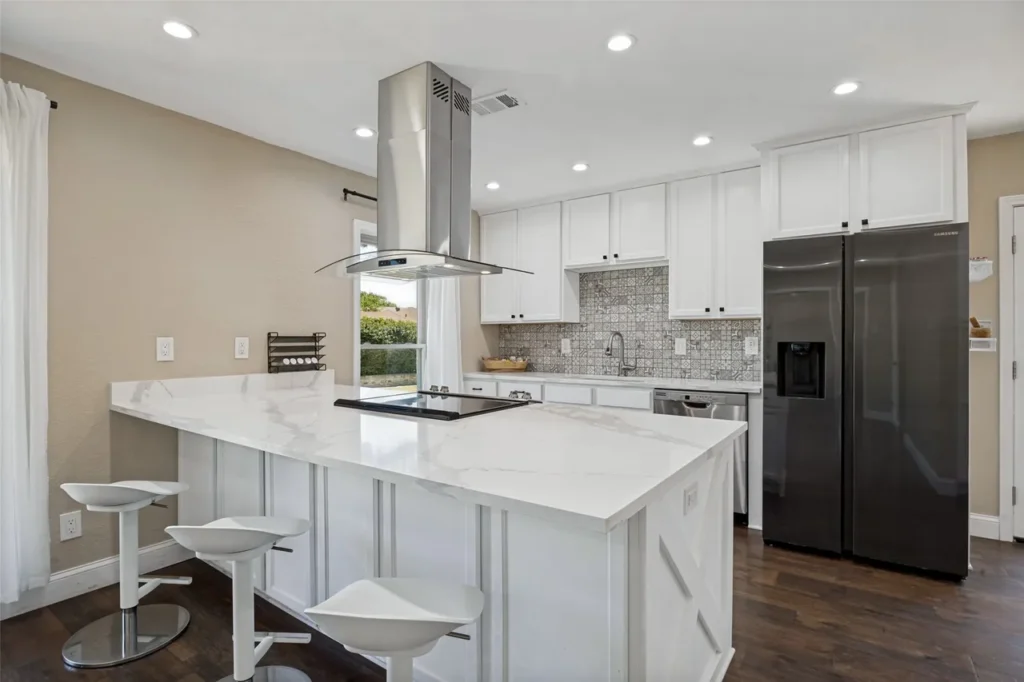
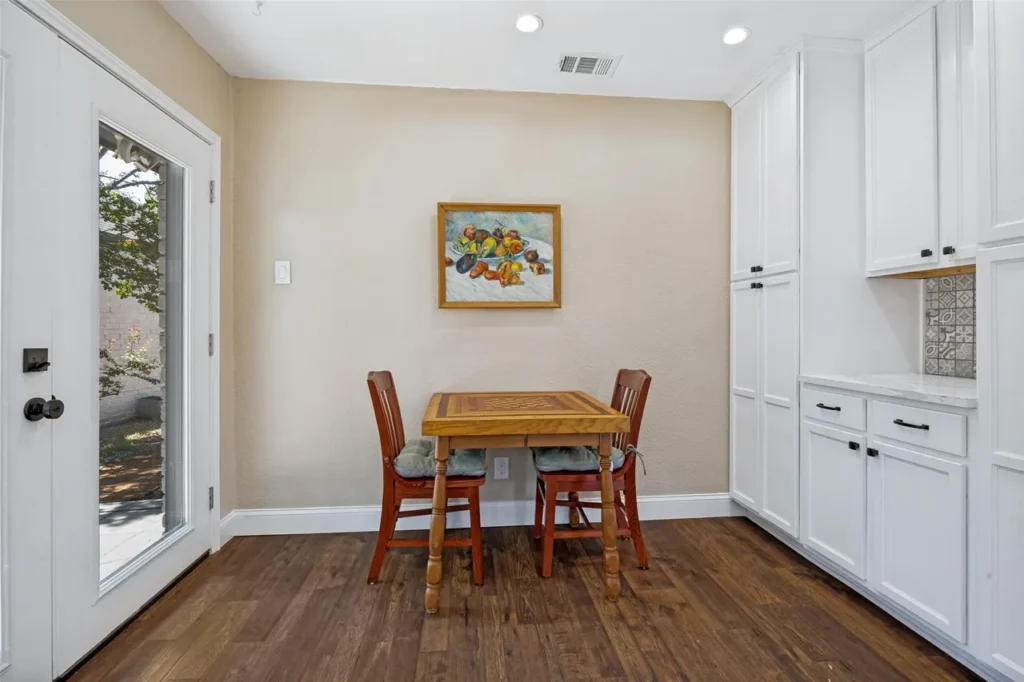
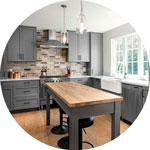
At the center, a remodeled kitchen serves as an impressive focal point. Sure, we could start with the sleek appliances and crisp quartz countertops, but what really stands out is how intentional this space feels. In an open floor plan like this, the addition of bartop seating and a central prep station encourages interaction.
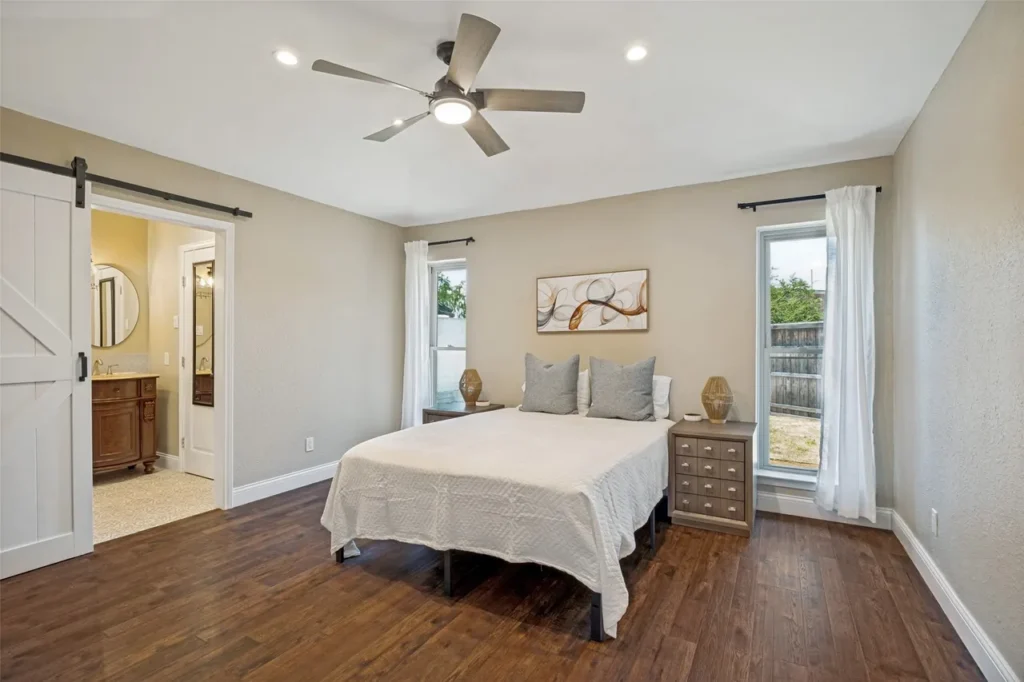
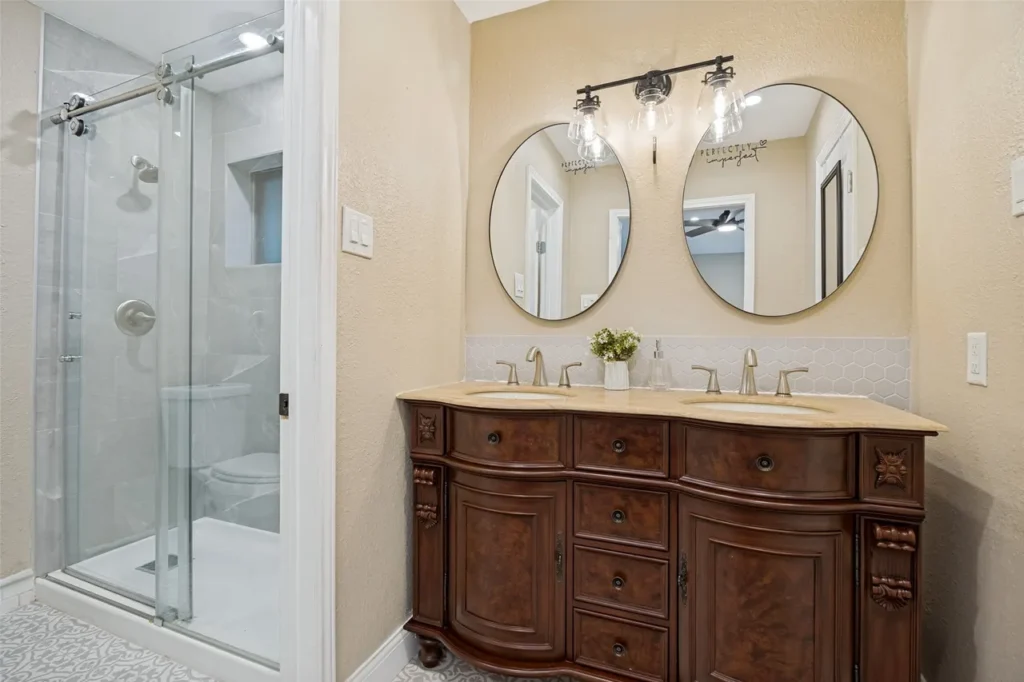
Of course, privacy has its place. The primary suite provides some separation from the home’s communal spaces. Its updated bath uses encaustic-inspired tile to add pattern without departing from the otherwise restrained palette.
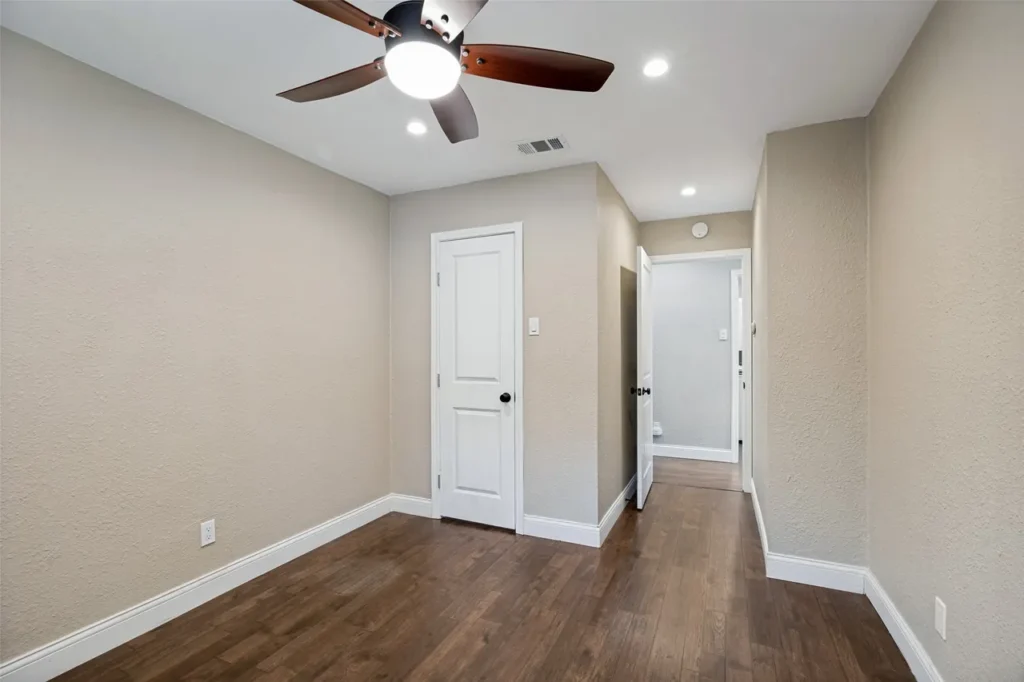
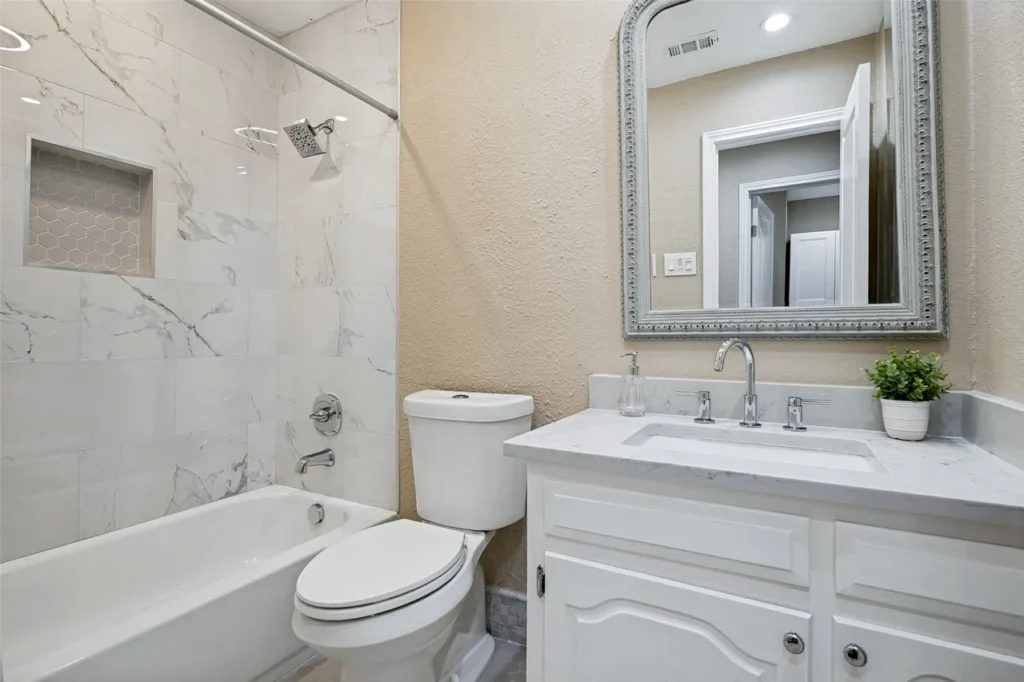
That consistency carries through the rest of the house, where similar finishes and a limited color palette help the relatively compact floor plan feel cohesive.
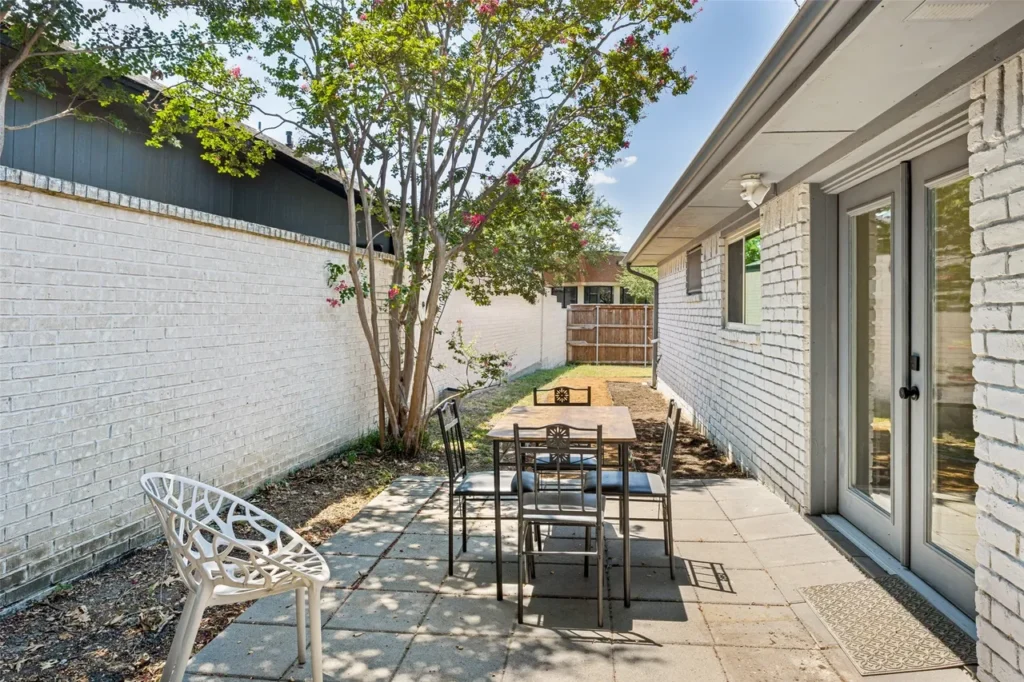
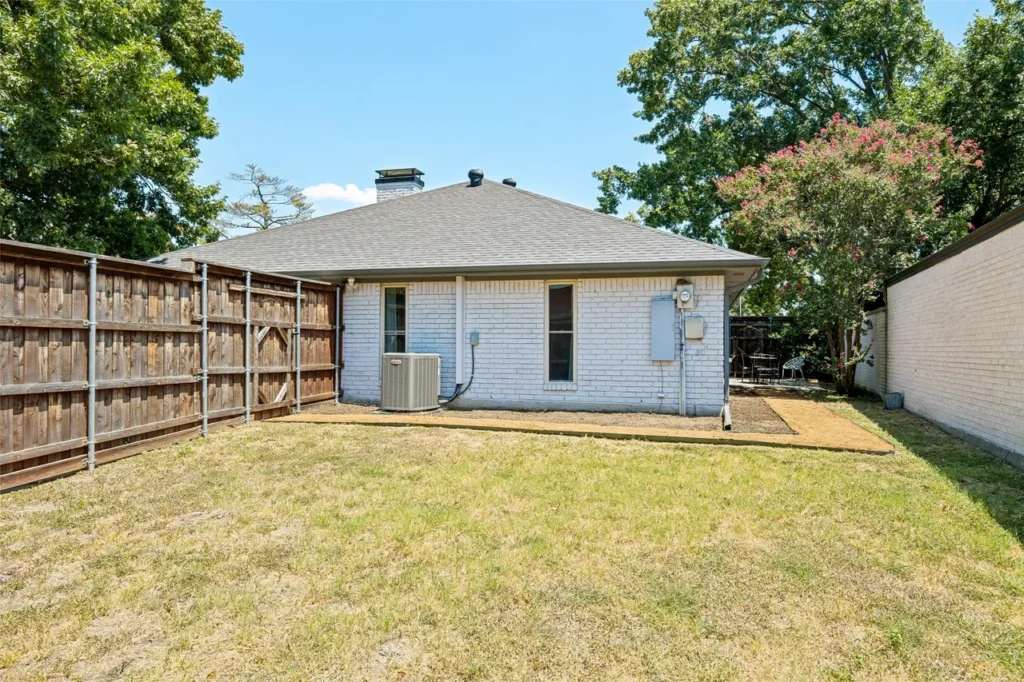
Out back, the yard remains largely a blank slate, with enough room for a deck, additional seating, or other outdoor improvements.
Mohammed Jaber with Compass RE Texas lists 1230 Richland Oaks Drive for $375,000.