New and Unexpected: An Oak Cliff Townhome That Isn’t a Townhome
Share News:

Looking at the pictures of this week’s Highlight Home of the Week, I did a double-take at the zip code (75208), which let me know it was smack in the heart of Oak Cliff. This style of home would more predictably be found in Oak Lawn, not Oak Cliff, I thought. I can count exactly zero times that I’ve written about a new build Oak Cliff townhome. Huh.
It’s certainly not that they don’t exist — there’s the new (ish) Kessler West development, for example — but a quick search will show you that most of the townhomes in Oak Cliff are a) not central, and b) rental properties. So this week’s Highlight Home of the Week, sponsored by Lisa Peters, Senior Loan Officer with First Horizon, is unexpected in that it’s just a block away from Steven’s Park Golf Course and within each reach of Bishop Arts, it’s not a rental property — oh, and it’s also technically not a townhome.
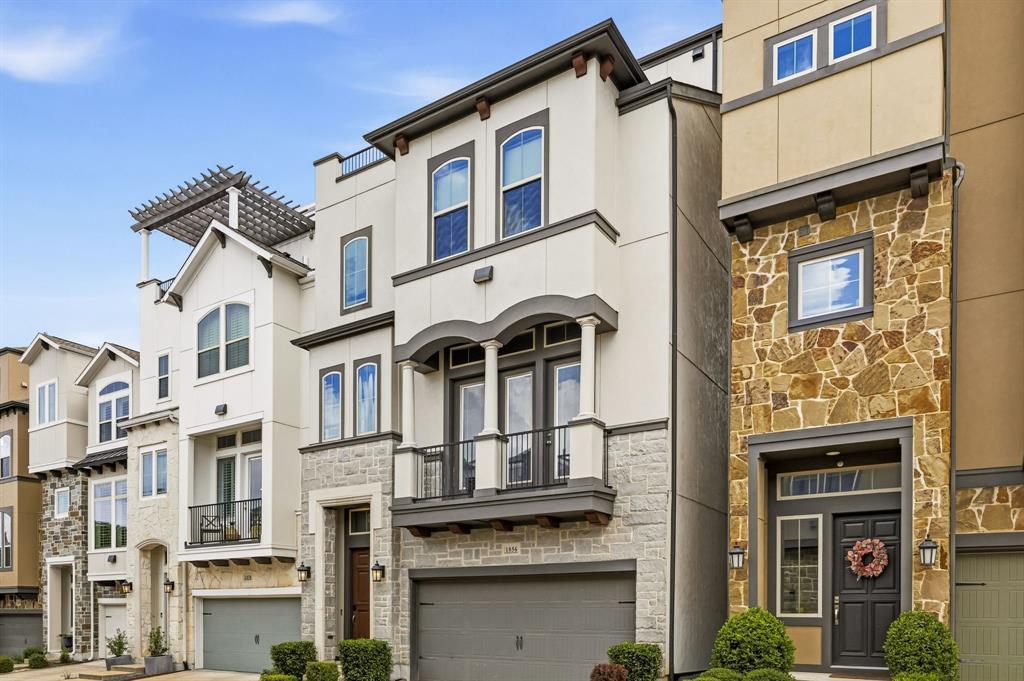
Okay, so if it walks like a duck and quacks like a duck … but the distinction here is that these David Weekley-built residences are not connected to each other in any way. These are single-family homes because the walls do not touch, as in traditional townhome dwellings. Because the homes do not share walls, buyers avoid one of the most common concerns associated with townhome living.
The layout begins on the first floor with an entryway, a secondary bedroom, access to the two-car garage, and the backyard. Listing agent Phillip Murrell says this home has one of the biggest and best backyards in the community.
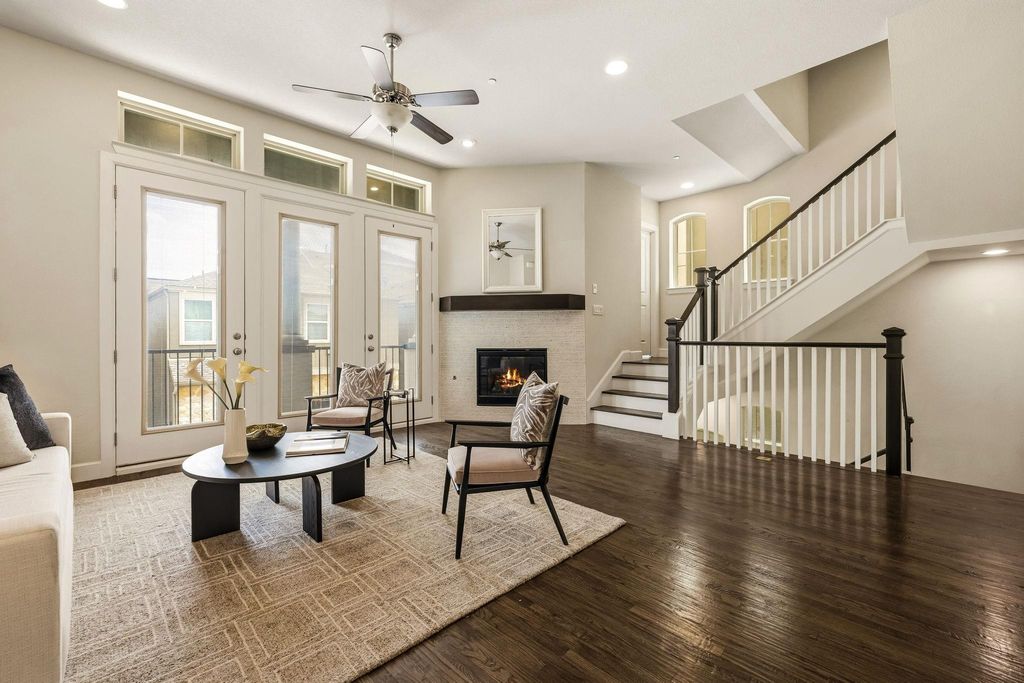
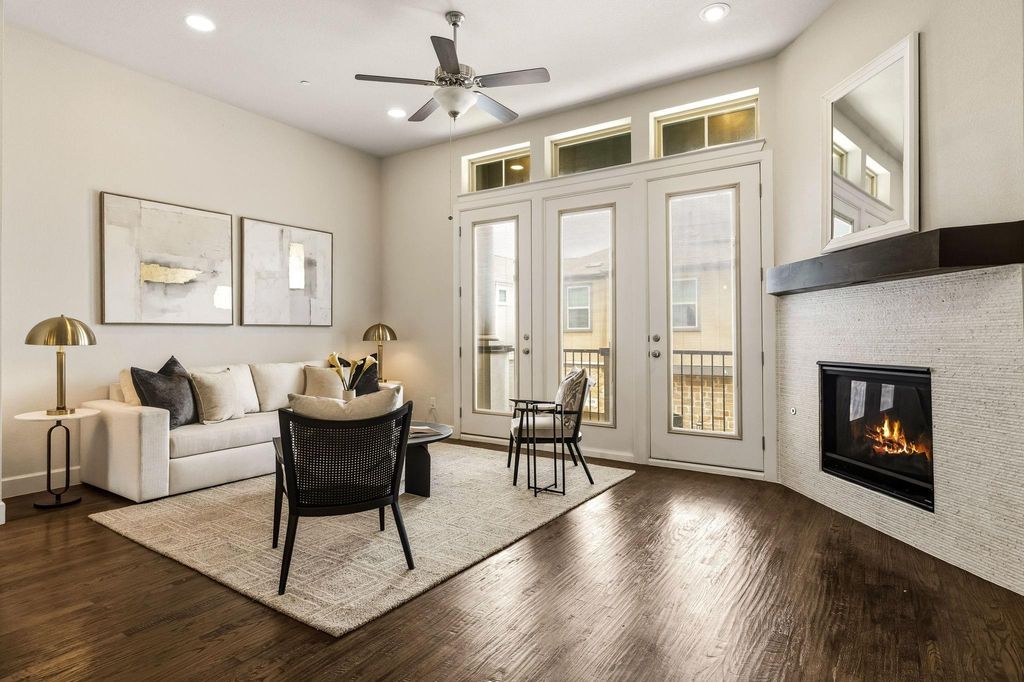
An artful staircase leads to the second floor where the living space opens up beautifully with a soft contemporary design.
“Rather than one long, linear living space, the main level wraps around a stately staircase — creating distinct living, dining and kitchen areas that remain connected without feeling predictable,” says Murrell.
Solid oak floors and clean lines create an understated elegance. Glass doors in the living area access a balcony and provide lovely natural light.
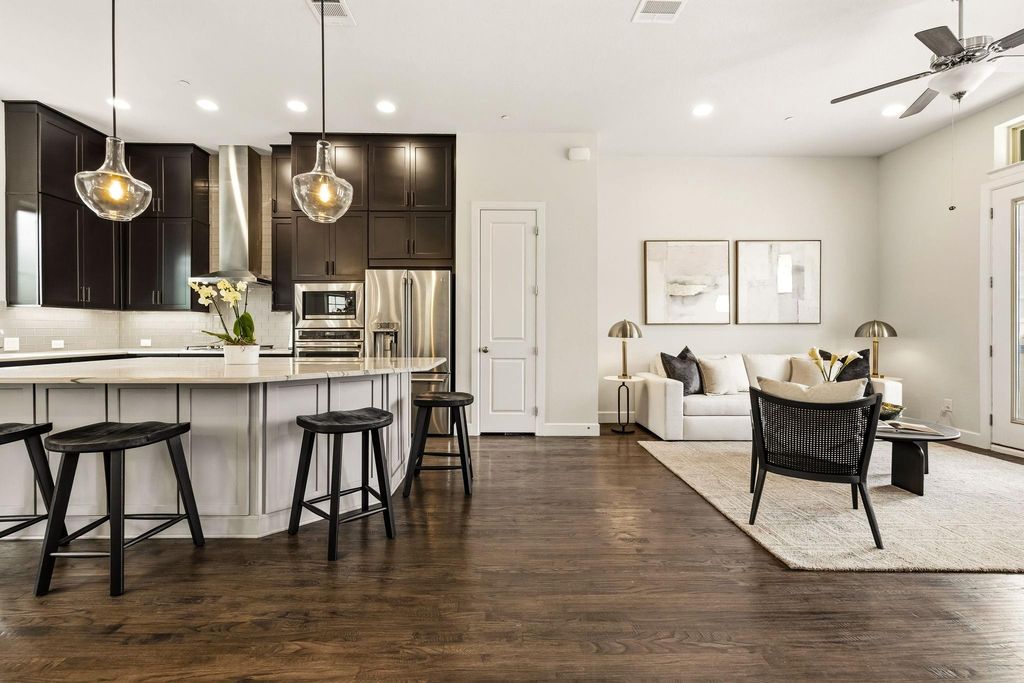
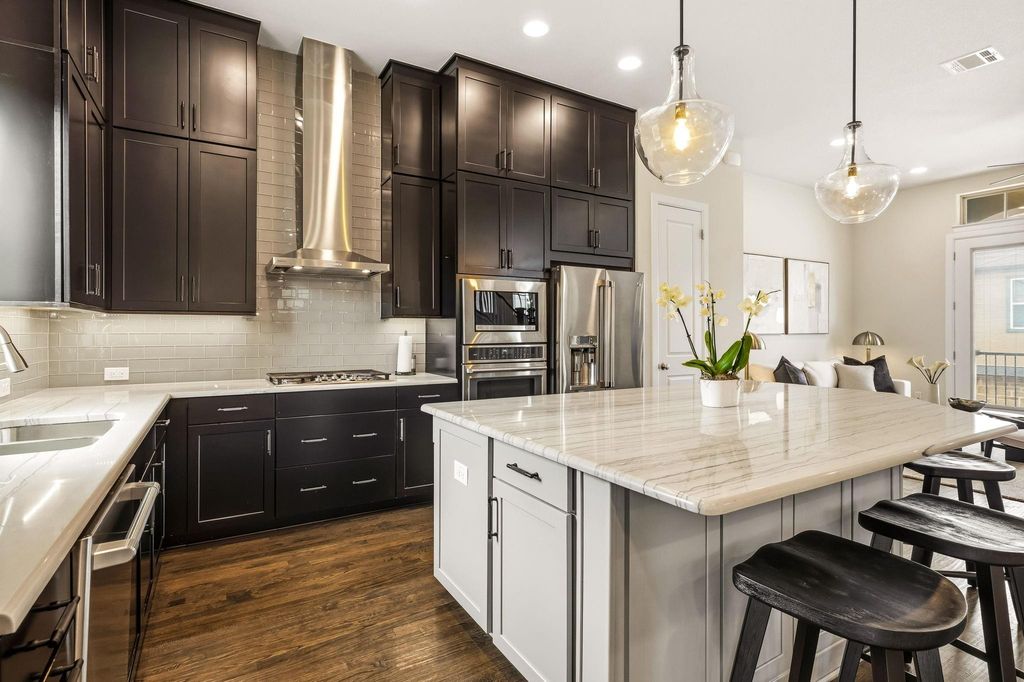
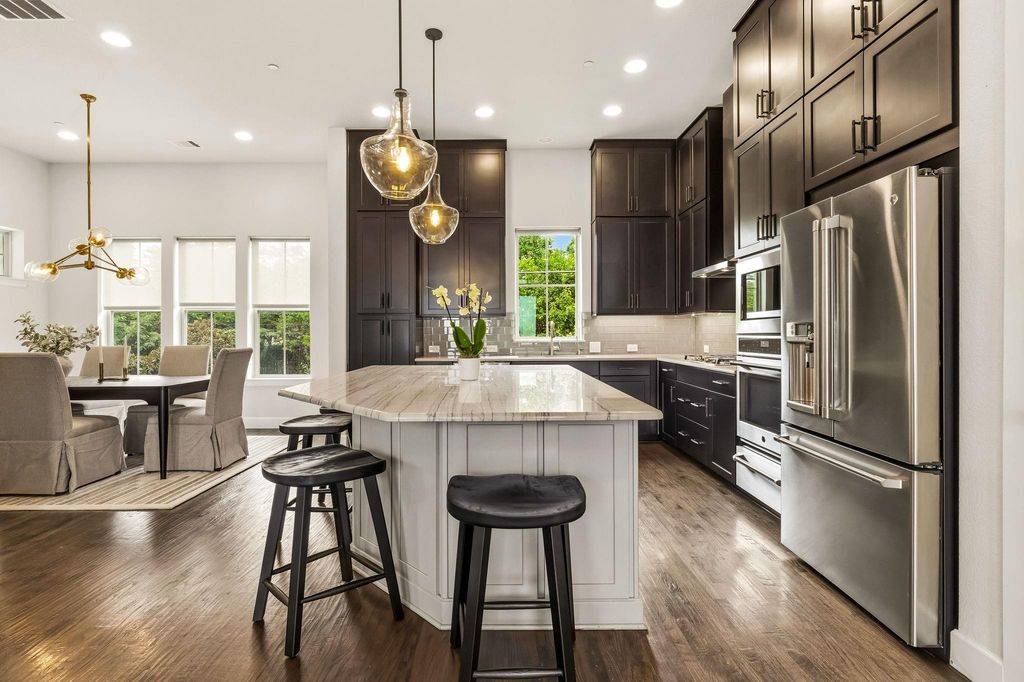
The kitchen sets the scene for the “heart-of-the-home” with an oversized stone island with seating for six, complemented by a six-burner gas range, exterior-vented hood, ceiling-height cabinetry, and generous prep space. Details like cabinetry that goes all the way to the ceiling and elegant light fixtures show the care that has gone into the design of this home.
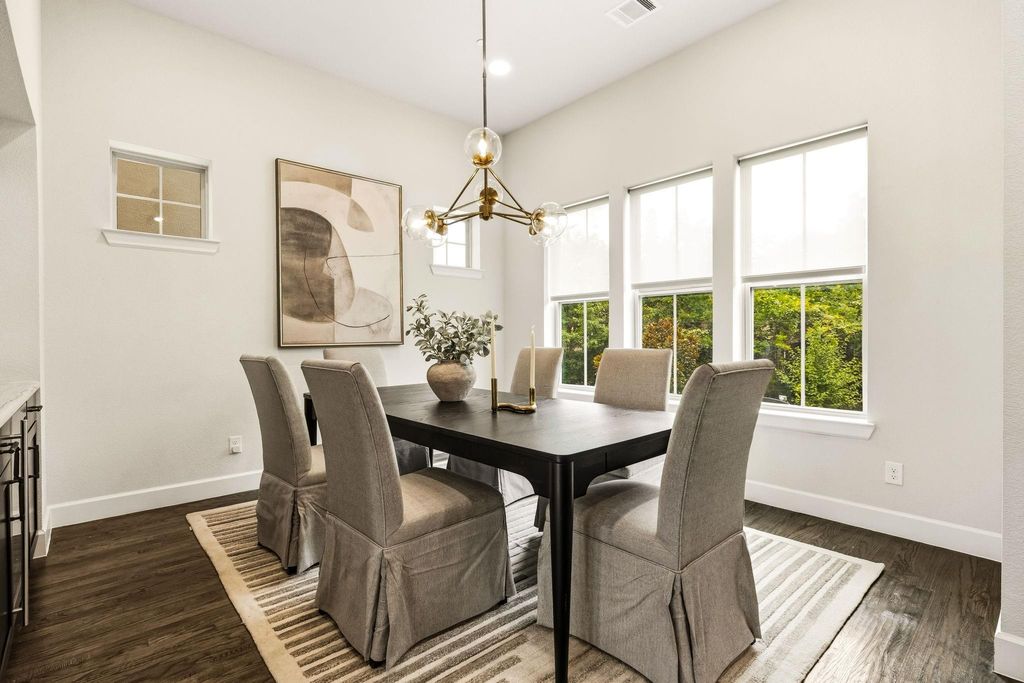
The dining area is spacious and perfect for entertaining with its own serving bar and wine refrigerator.
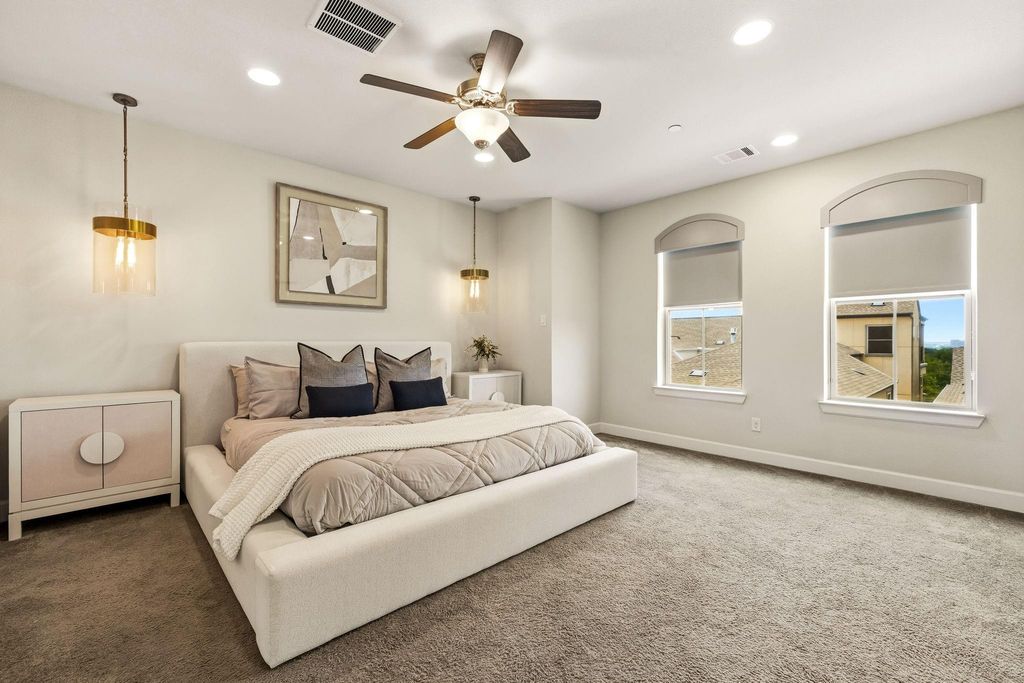
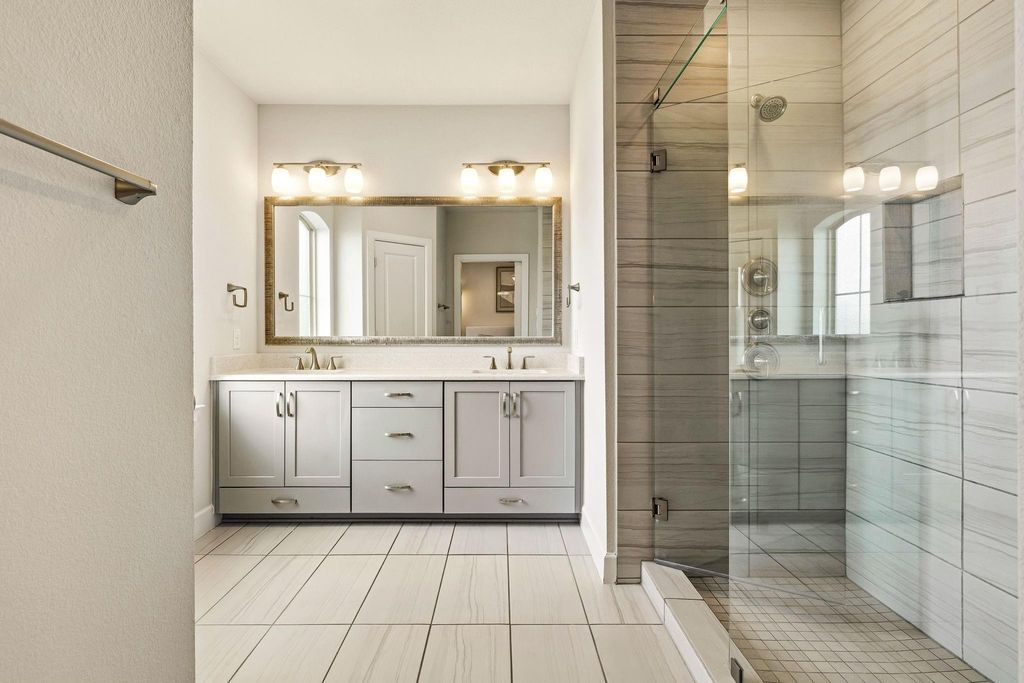
Head upstairs to find the generous primary suite, plus another bedroom and ensuite bath. The laundry room is also conveniently located here to reduce trips up and down stairs. The primary is luxe with a massive walk-in closet, dual vanities, and an oversized walk-in shower with a frameless glass enclosure, dual shower heads, and built-in shelving for two.
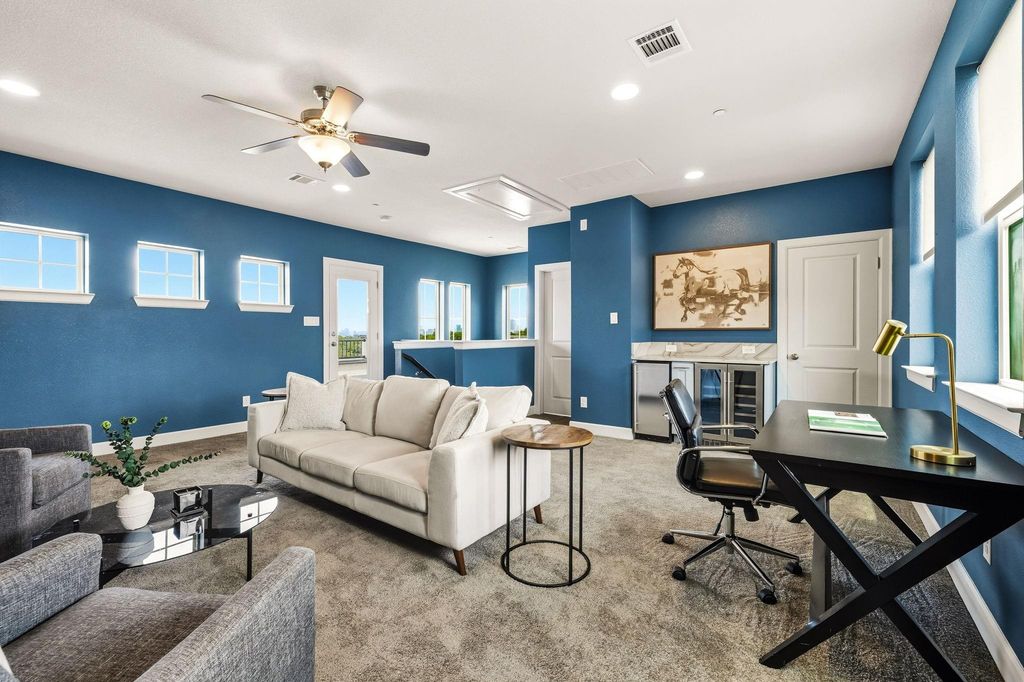
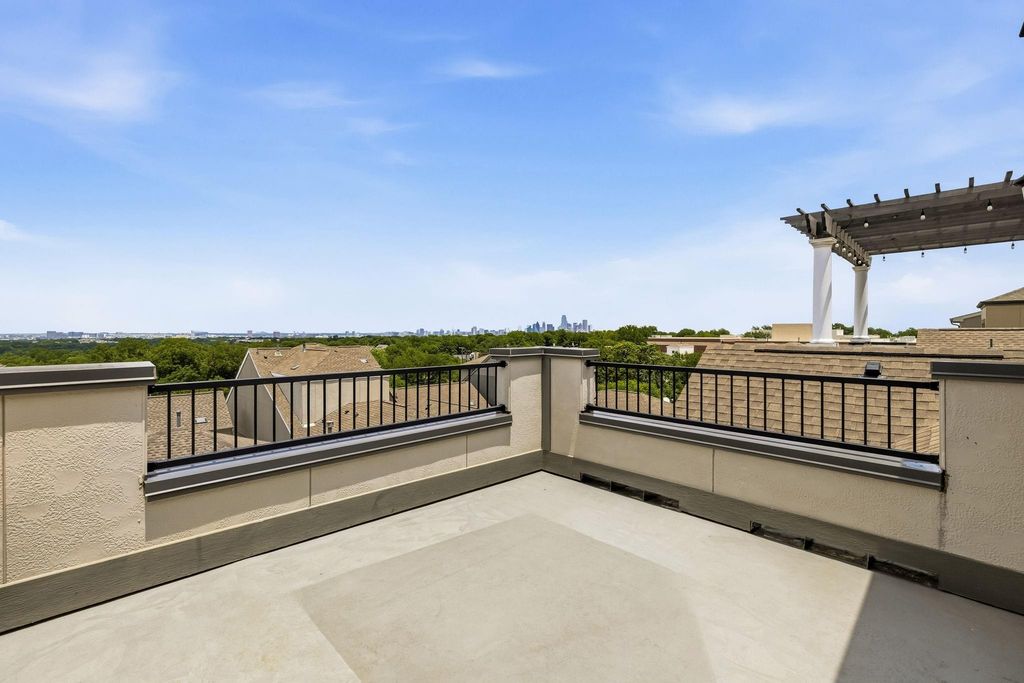
A fun bonus to this not-townhome is the fourth floor. Not only do you get a rooftop deck with downtown views (that Murrell says the pictures don’t do justice to), but on the same level is this great den/game room space that opens to the deck. It has its own bar with a beverage refrigerator and ice maker and a powder bath.
“So many times, people love the rooftop deck, but they don’t end up using it much because it’s not practical,” said Murrell. “But here you have everything you need on one level — no more trips up and down the stairs every time you need a refill.”
Having once had a gameroom and deck that required a trek downstairs and across the house for every drink or bathroom break, I can confirm that Murrell has a very valid point.
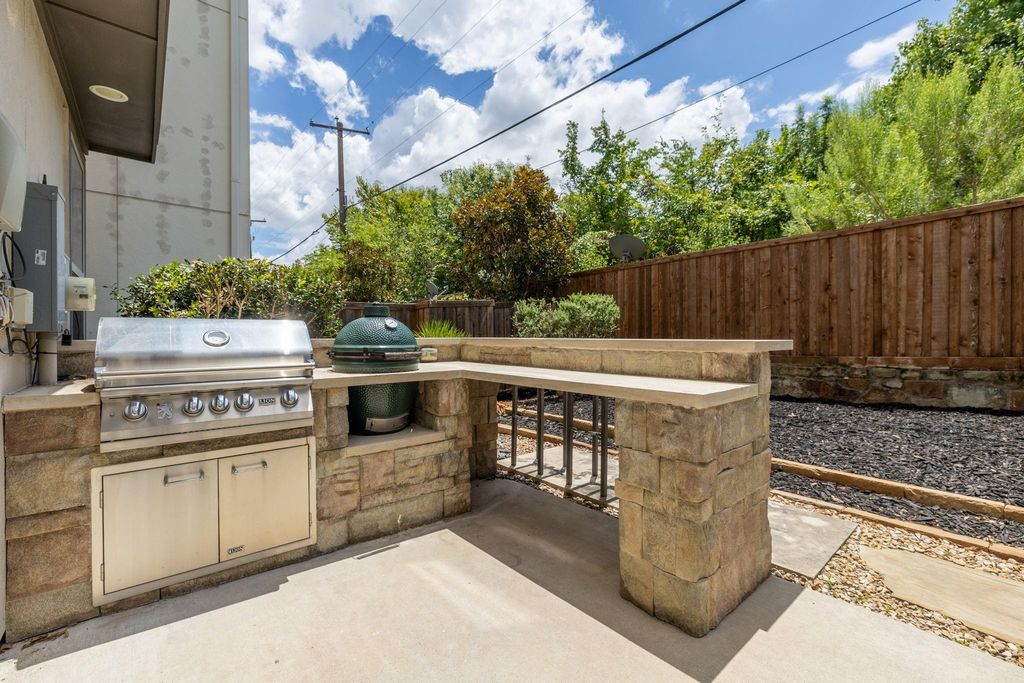
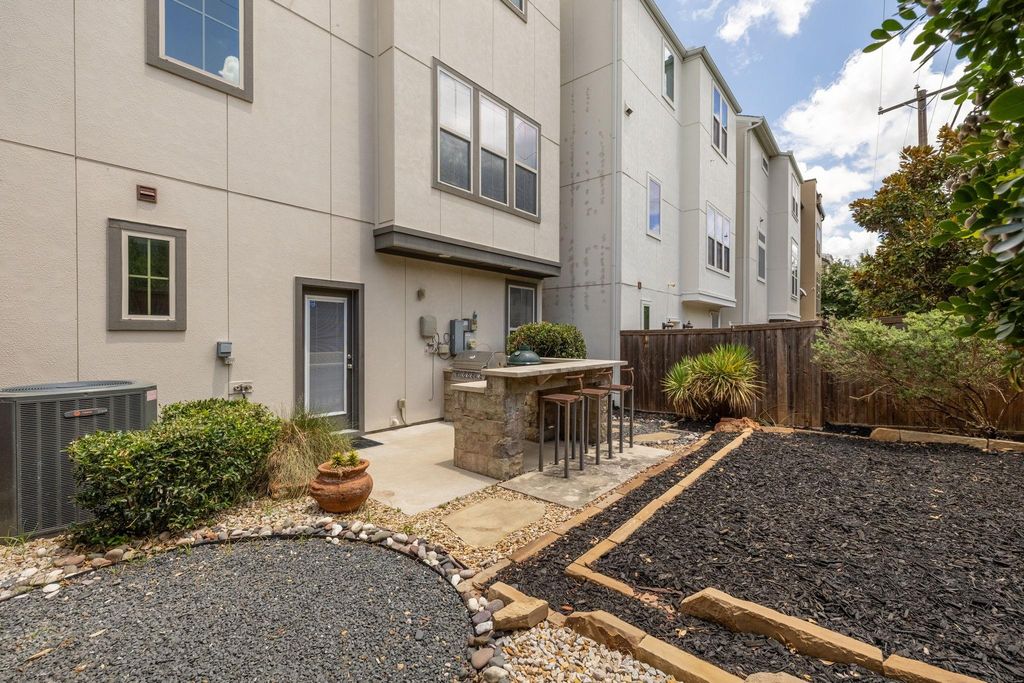
Rounding out the home, there’s a wonderfully generous yard with an outdoor kitchen, built-in grill, Big Green Egg, serving bar, and well-designed mature landscaping.
The result is a form of lock-and-leave, vertical living that feels more Oak Lawn than old Oak Cliff.
Compass agent Phillip Murrell has 1856 Stevens Bluff Lane listed for $725,000.