
Discover Prairie School Through the Lens of This Kessler Listing
Share News:

Of all the American architectural movements, Prairie School might have the most interesting origin story. Born of rebellion, shaped by the landscape, and championed by the likes of Frank Lloyd Wright, its roots are defined by rugged individuality.
In essence, Prairie School is an architectural declaration of independence. With a restrained, craftsman-oriented character, it was a revolt from the revival movements and ornate European interpretations that dominated the 19th century. This style also changed the way Americans interacted with space and each other when it comes to interiors.
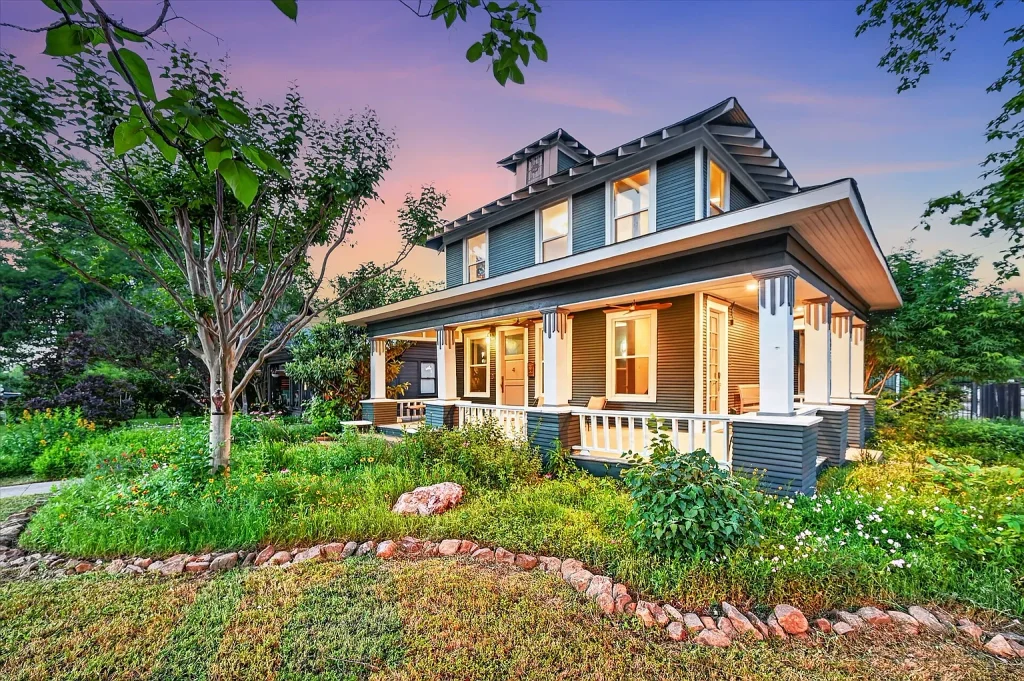
To illustrate the ethos behind Prairie School, we found a prime Kessler example just blocks from Bishop Arts District and Kidd Springs Park. This four-bedroom, three-bathroom, 3,596-square-foot home illustrates the philosophy behind this style from every angle.
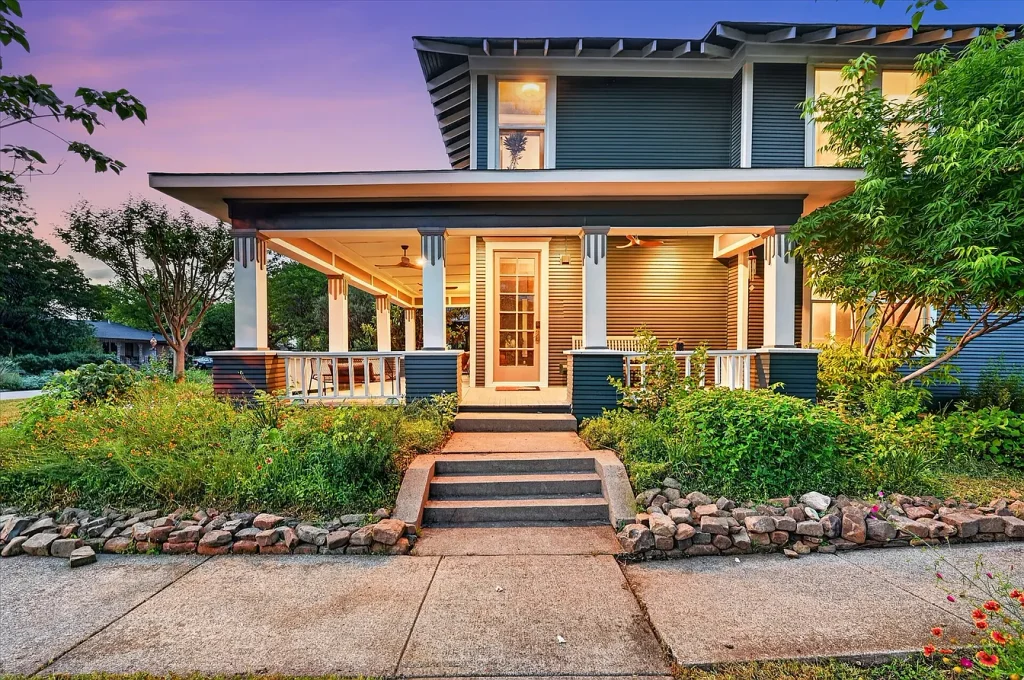
Built in 1918, this home sports a quintessential Prairie School stature. The prominent wraparound porch, low-pitched gables, and horizontal siding capture a defining assertion: a home should be one with its landscape. By stretching the dimensions and framing everything horizontally, these homes appear rooted in their surroundings rather than stacked against them.
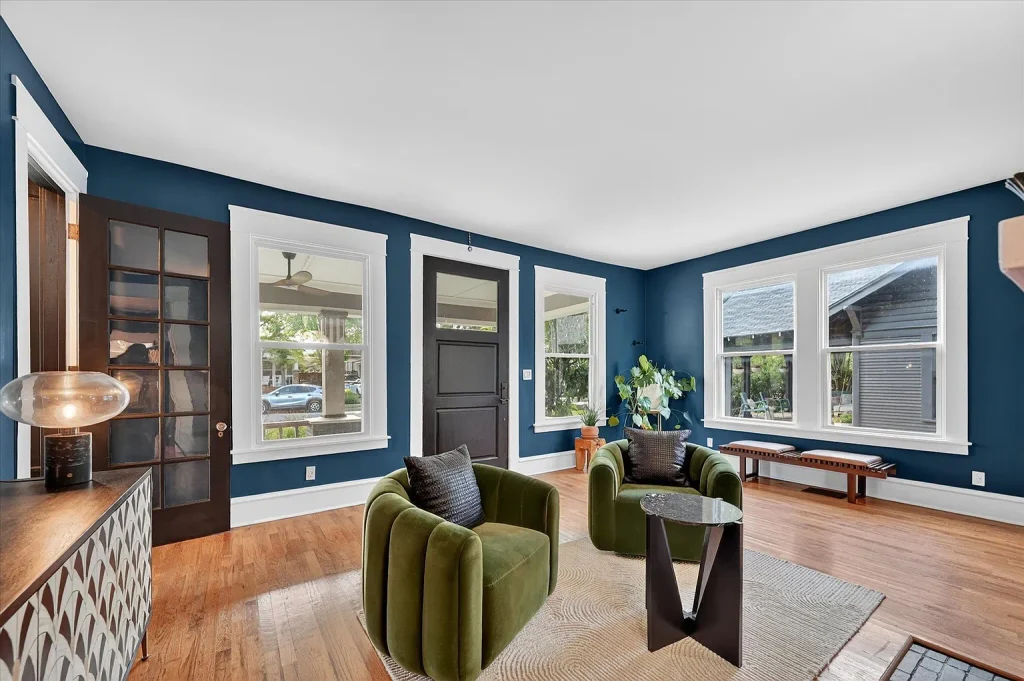
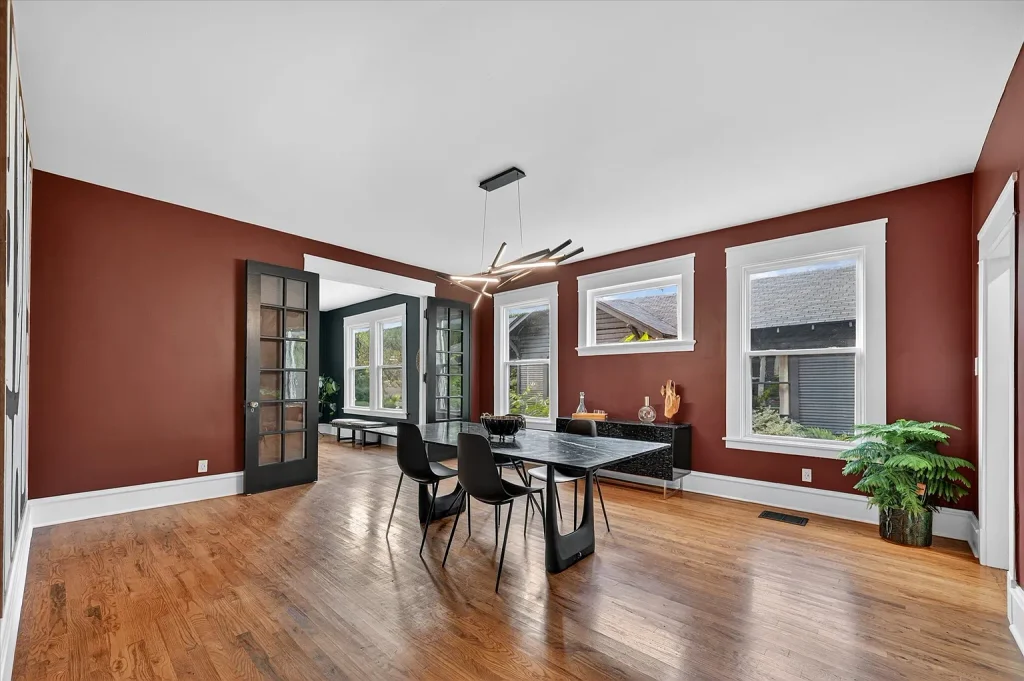
Prairie School interiors were among the first to encourage open floor plans. This home is a great example of this. Here, sweeping communal spaces flow into one another, creating an environment conducive to interaction.
Designers like Frank Lloyd Wright believed fluid layouts actually fostered connection, community, and egalitarian living. In an ultimate expression of art imitating life, they rejected the compartmentalized European standard for a more democratic interpretation.
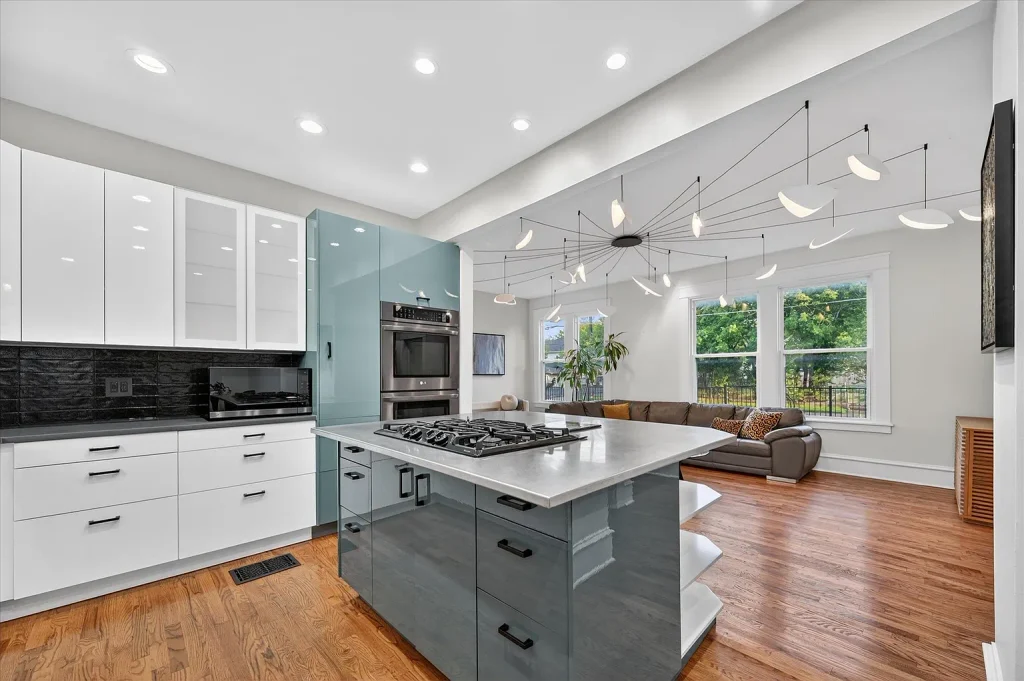
The open kitchen further illustrates this. With a central island and accessible layout, it almost feels like an extension of the communal space in which it’s situated. And while this home really hits all the hallmarks of tradition, it’s nice to see upgrades where they matter most. The fusion of classic and contemporary might make this home even more uniquely American.
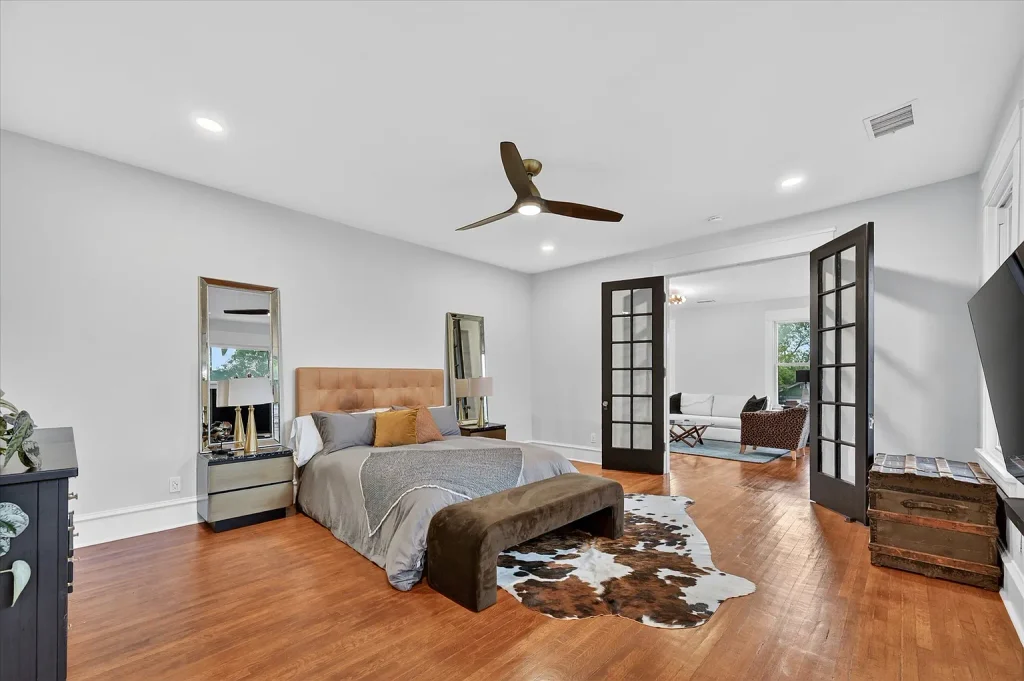
In true Prairie-style convention, the upstairs is where privacy has its place. Here, an expansive primary suite overlooks one of Dallas’ most dynamic neighborhoods. Double-hung windows also capture the exposed rafters, revealing the craftsmanship behind this classic.
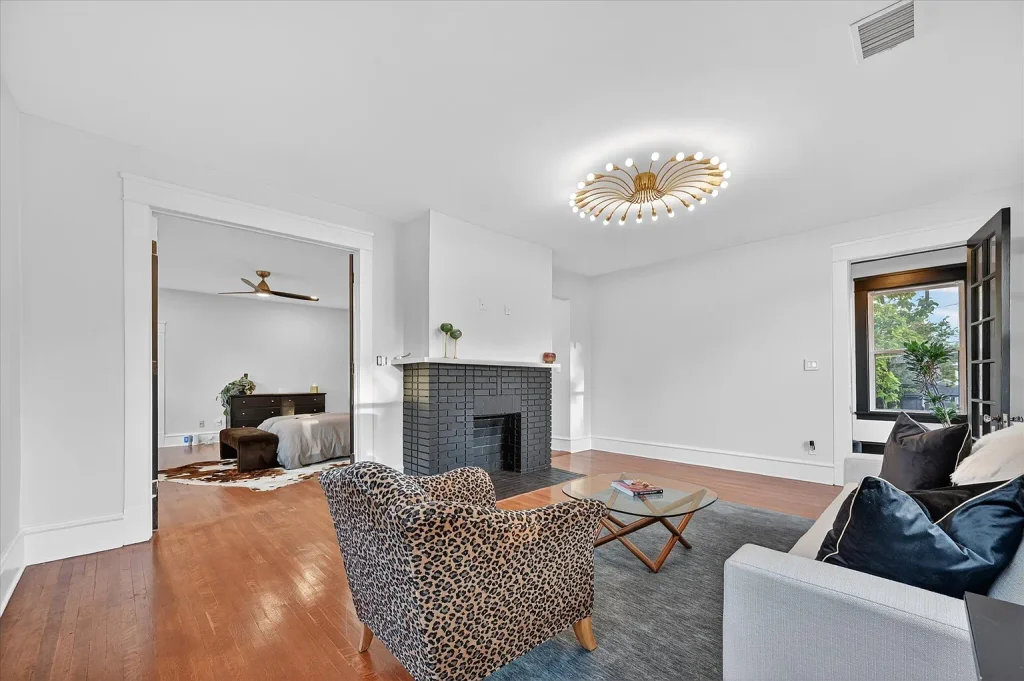
Then, a dedicated sitting room extends the suite into a fully livable retreat. Complete with a fireplace and even more incredible views, it’s an escape within an escape.
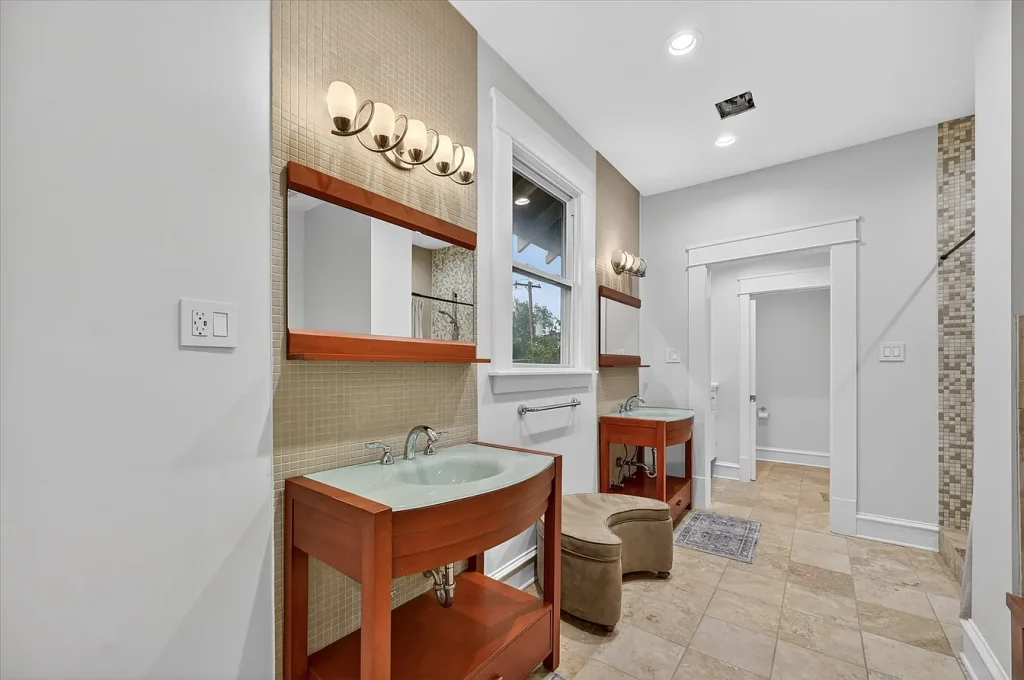
This owner’s retreat is complemented by an ensuite bathroom that incorporates warmth through a pair of period-adjacent wood vanities. Small-format mosaic tile also ties in an Art Deco aesthetic. Some might see a clash here, but we’re talking about two 20th-century styles that share a geometric foundation. Squares, rectangles, and grids like this tile are a perfect tie to Prairie School design fundamentals.
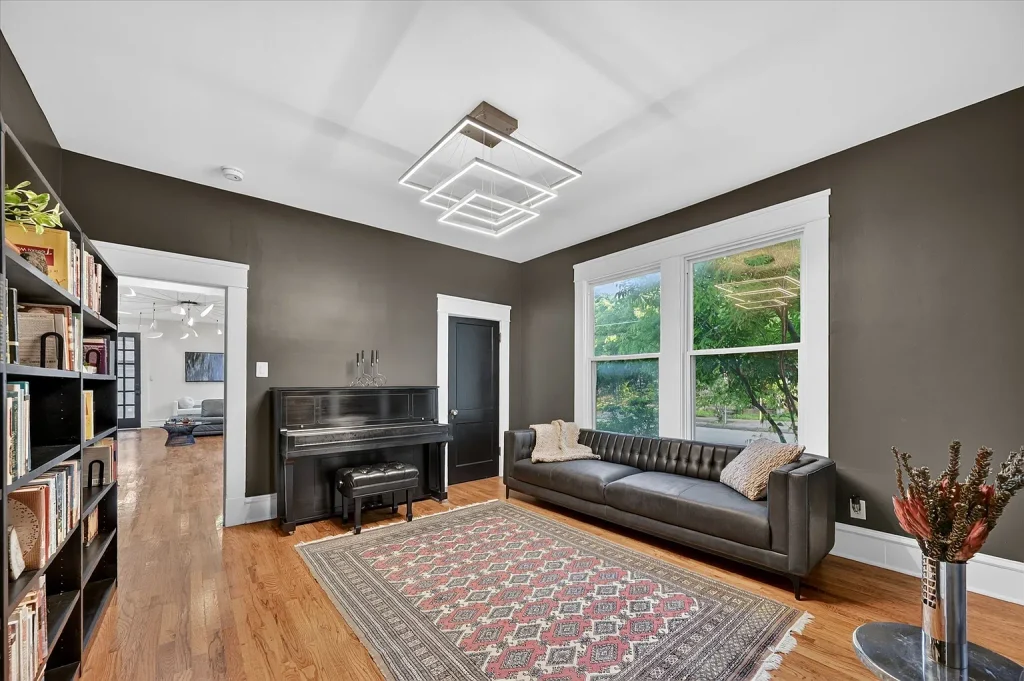
Throughout this home, fluid design elements bridge the gap between restrained Prairie School and eye-catching Art Deco. It allows the home to express personality without straying from the period.
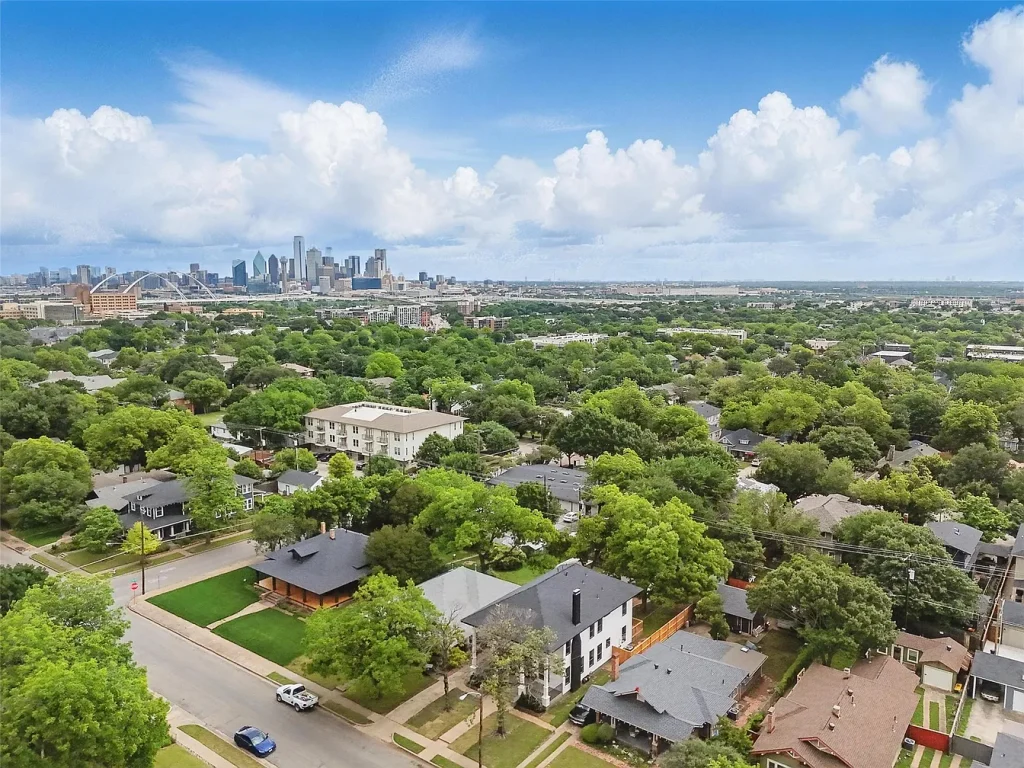
In true Prairie School form, the home fits beautifully with the vibrancy of its Kessler surroundings. With Bishop Arts and Kidd Springs Park just steps away, there’s even more history and culture to enjoy outside the walls of this one-of-a-kind home.
Lindsay Haroon with The Agency Collective has 802 Haines Ave. listed for $1.05 million.