A Couple’s Indoor-Outdoor Vision Created This Oak Cliff Modernist Gem
Share News:

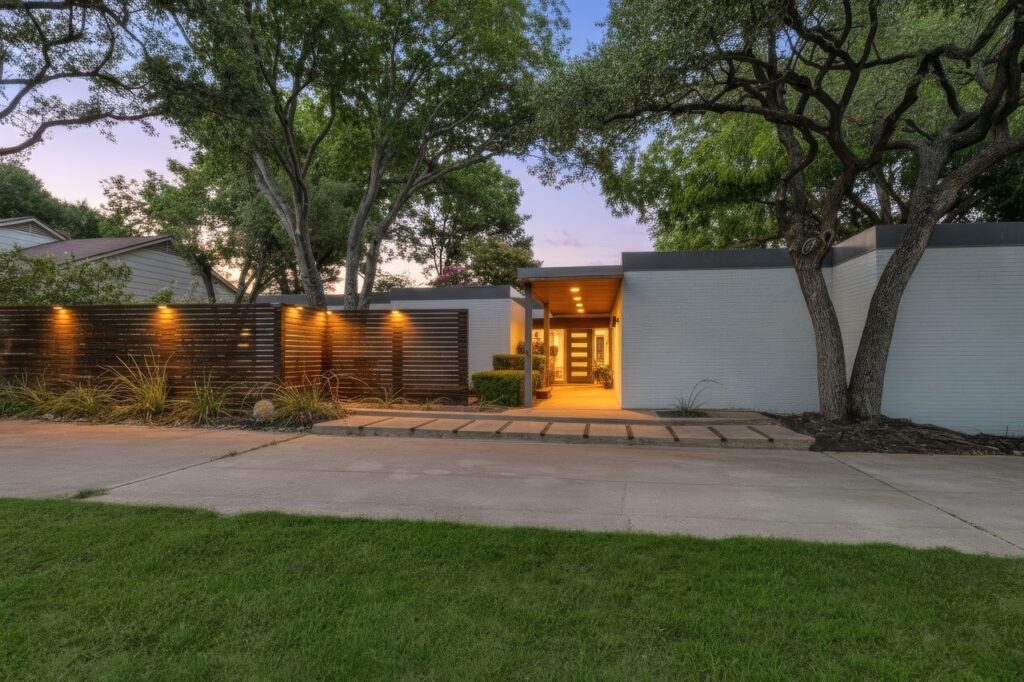
When two minds are put together, they can yield spectacular creations — like the special house at 6652 Talbot Parkway in Oak Cliff.
This Texas Modernist home, circa 1969, is credited to architect Robert Davies. In fact, it was his own home, so he certainly must have thought it was a fantastic house. It holds the hallmarks of the Texas Modernist look: a horizontal profile, expansive glass, minimal ornamentation, and natural materials. Davies was known for designing houses in both Oak Cliff and around Las Colinas in the 1960s and 1970s.
But Alice Davies, Robert’s wife, had her own list of credentials that carried weight. In fact, the house they shared, which was so focused on the outdoors, suggests she had a strong influence. An accomplished horticulturist, she founded the butterfly garden at the Riverside Nature Center in Kerrville. She also served as president of the Oak Cliff Women’s Club and was named State Fair of Texas Garden Club Woman of the Year.
Is it any wonder that this house connects so well with the outdoors?
“I think she influenced the design of the home because each room has its own private outdoor space,” said Realtor Brian Davis with Briggs Freeman Sotheby’s International Realty. “It’s unbelievable. This house is designed for someone who not only appreciates Midcentury Modern but also appreciates nature and landscaping and indoor-outdoor spaces.”
Green Spaces Galore
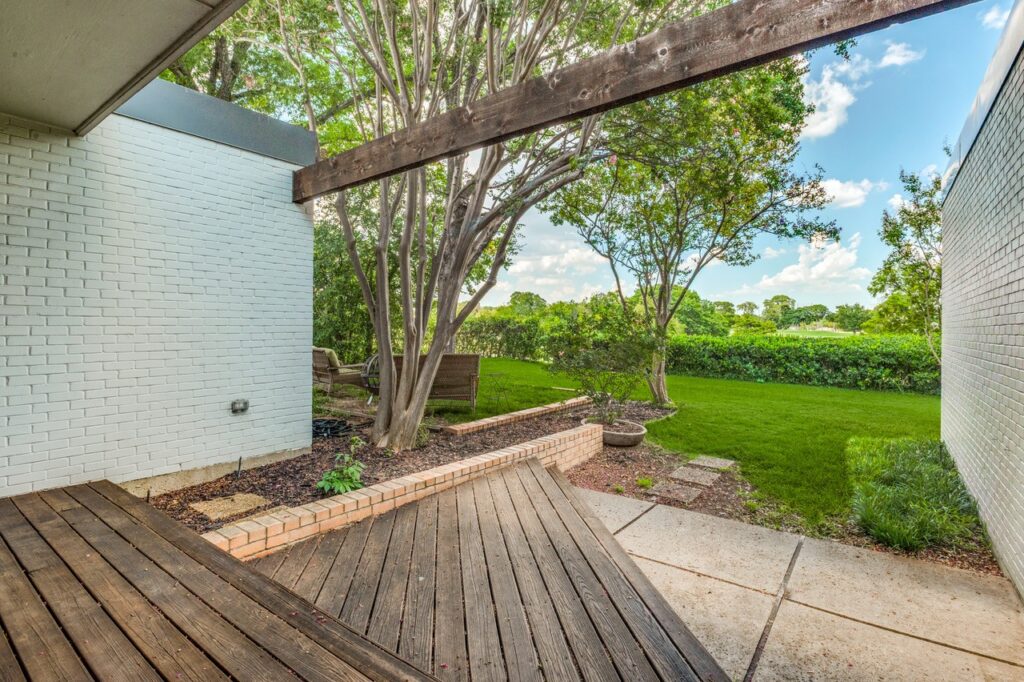
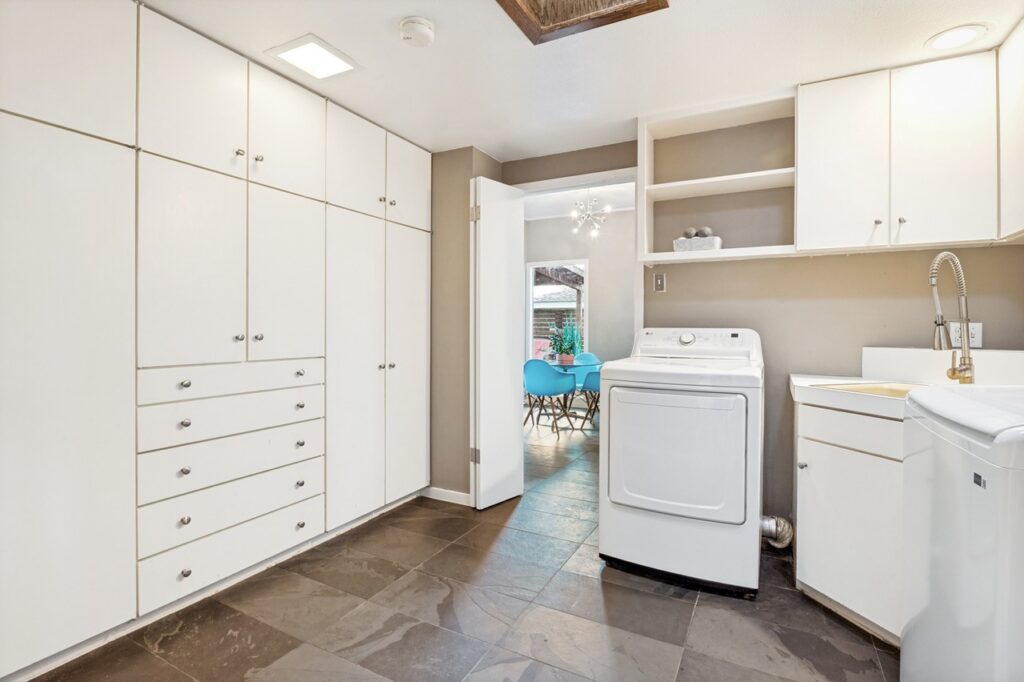
In this residence, every room — whether it’s the kitchen, the library, or a bedroom — connects to an outdoor space. Further evidence of the indoor-outdoor living is the attached greenhouse, complete with louvre glass. Not only are there passages to green space throughout the 2,931-square-foot house, but there are also six skylights, all original to the build. Even the laundry room touts one.
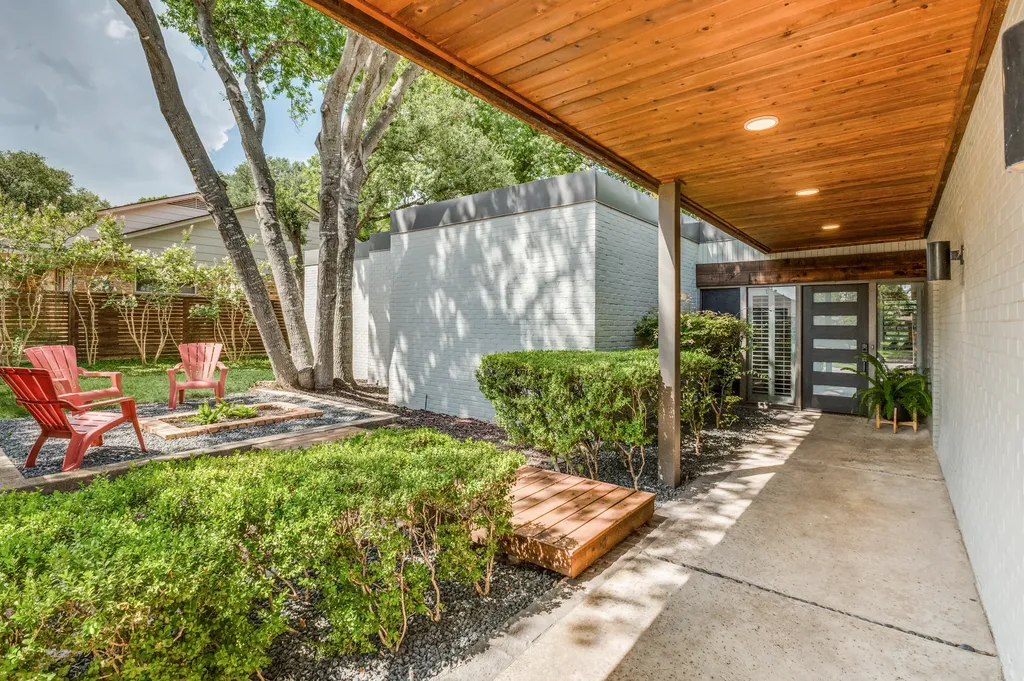
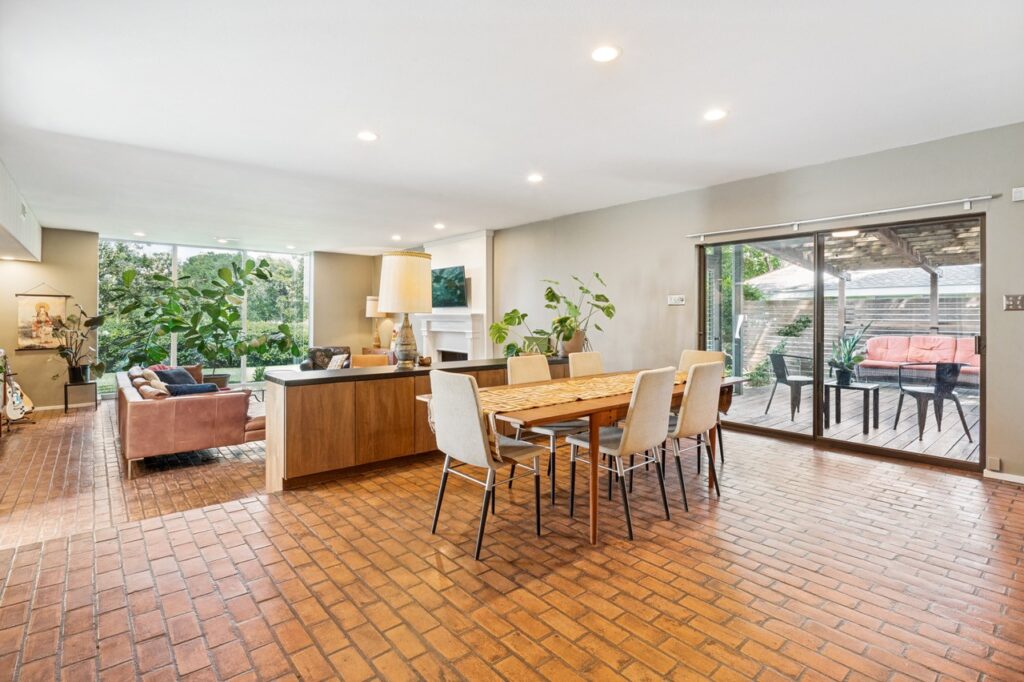
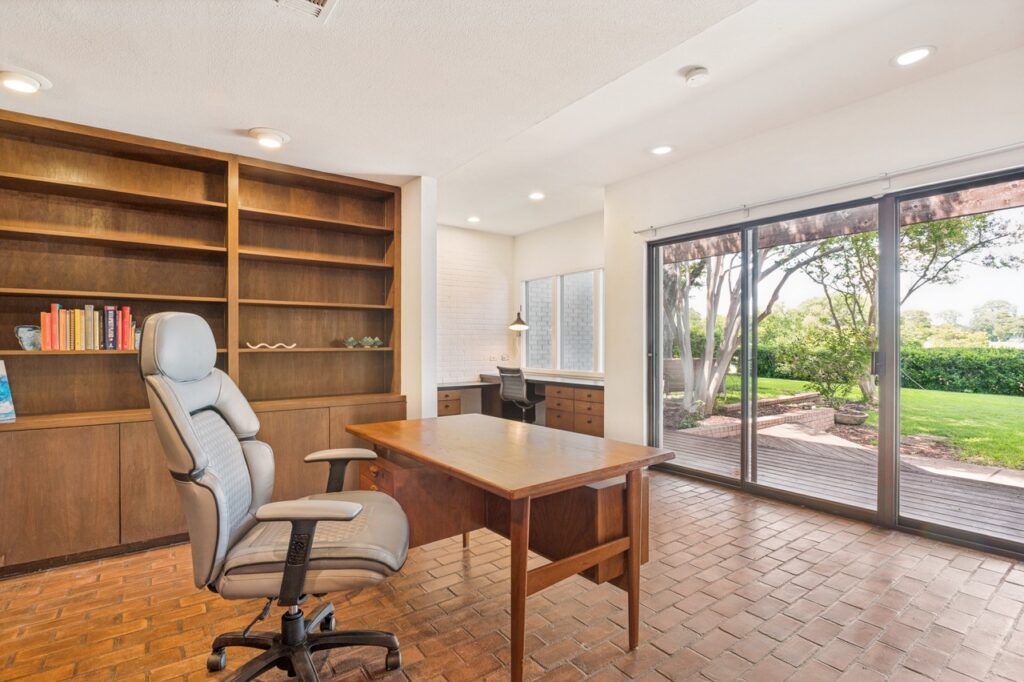
But everything with this property isn’t about the outdoors. Behind the front door, the interior reveals its own Texas‑Modernist magic. The home’s great room comes with soaring ceilings, a wood-burning fireplace, and, of course, expansive walls of glass. Original brick floors add to the vibe, while a subtly incorporated wet bar and built-in serving buffet suggest the Davies family liked to entertain.
The home includes two dining areas, three living areas, three bedrooms, and two-and-a-half bathrooms. Meanwhile, generous storage has been thoughtfully integrated throughout to complement the design’s sleek architecture.
“A house like this is hard to find and even harder to find when they’re architecturally significant and well maintained,” Davis said.
Turn-Key Ready
Despite being built 57 years ago and much of the original character still existing, the house is turn-key ready. Big-ticket items are among the recent renovations, including a TPO roof, HVAC systems, water heater, oak hardwoods, and natural slate flooring.
“It’s in outstanding, move-in-ready condition,” Davis said, adding that it has been pre-inspected.
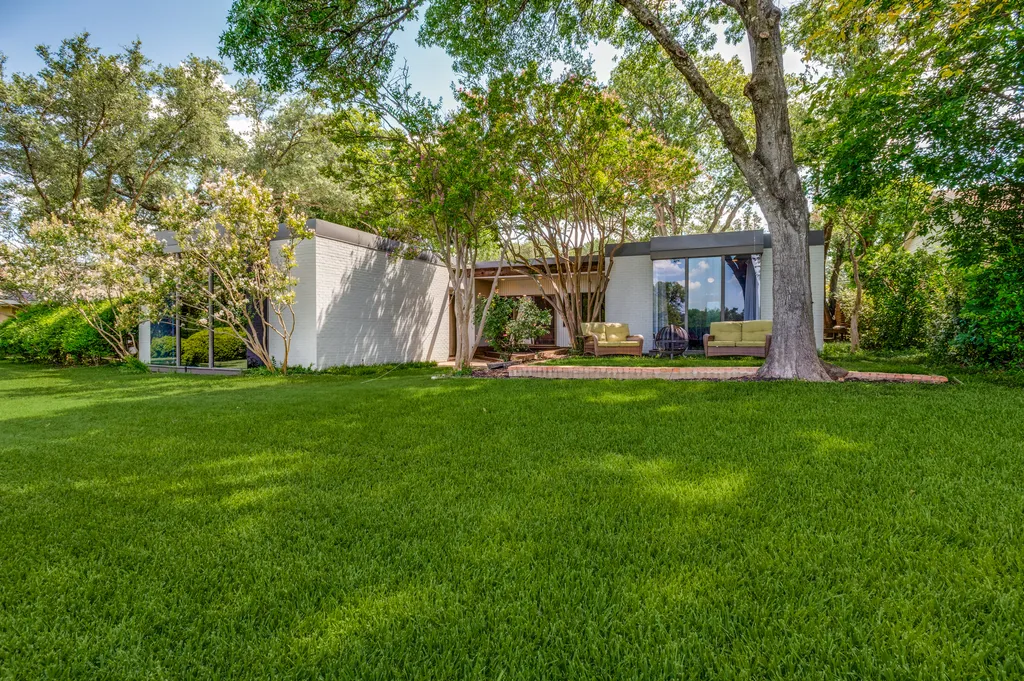
The residence’s location enhances the whole package. This Texas Modernist gem doesn’t have views of any old lawn. It backs up to the Golf Club of Dallas, once home to the Byron Nelson golf tournament. If you’re a club member, the perks get even better. Dinner from the club can be delivered by golf cart to your back door.
The home’s listing goes live today, priced at $500,000.
“It’s not an overstatement to say that it’s the best $500,000 in all of D-FW,” Davis said, mulling whether he should be the one to nab it.