A Kessler Reserve Home With the Right Balance of Design, Nature, and Community
Share News:

Home should be more than just a place to store your things. It can be an experience that elevates your days and centers your life. And that’s what this week’s Highlight Home of the Week, sponsored by Lisa Peters, Senior Loan Officer with First Horizon, is — a special kind of magic.
Perhaps it should be no surprise, but 645 Kessler Reserve Ct. was designed and built by and for the developer of the gated community in which the home sits.
“When the developer of Kessler Reserve set out to build her personal residence in 2015, she chose this particular homesite — arguably the finest in the community — for herself, a testament to its extraordinary setting,” said listing agent Melissa O’Brien with Dave Perry-Miller InTown.
Kessler Reserve is one of the few gated communities in North Oak Cliff, but O’Brien said it’s the people that really set the neighborhood apart.
“Impromptu dinners, evening gatherings, and genuine friendships have created a sense of connection that’s exceedingly rare in modern neighborhoods,” she said. “The result is a lifestyle that feels both intimate and unexpected — a singular urban retreat where exceptional design, nature, and community exist in perfect balance.”
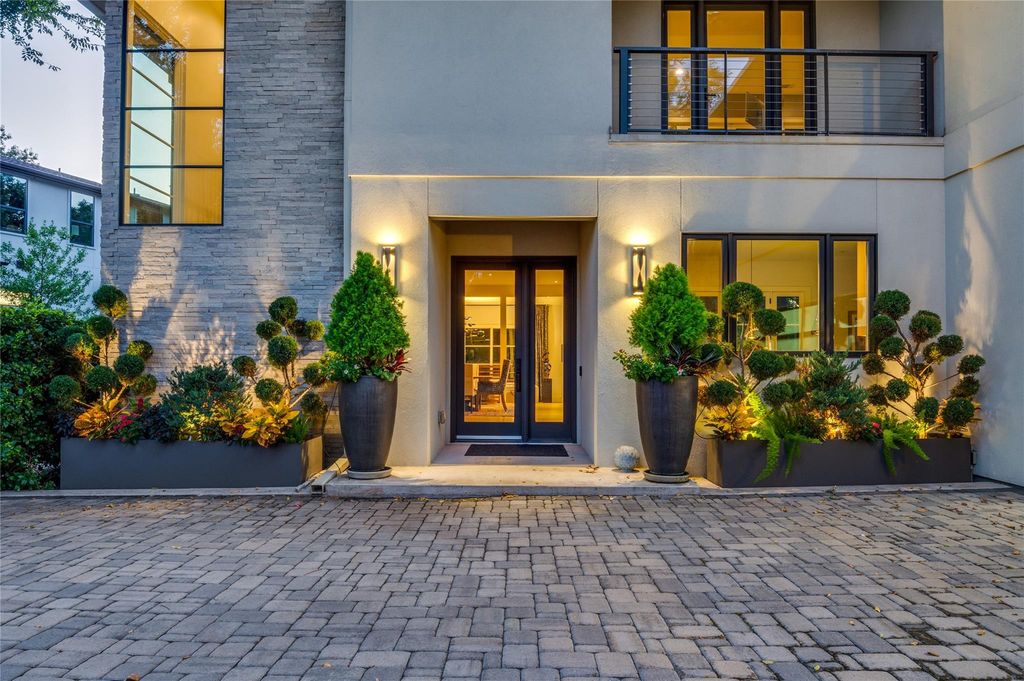
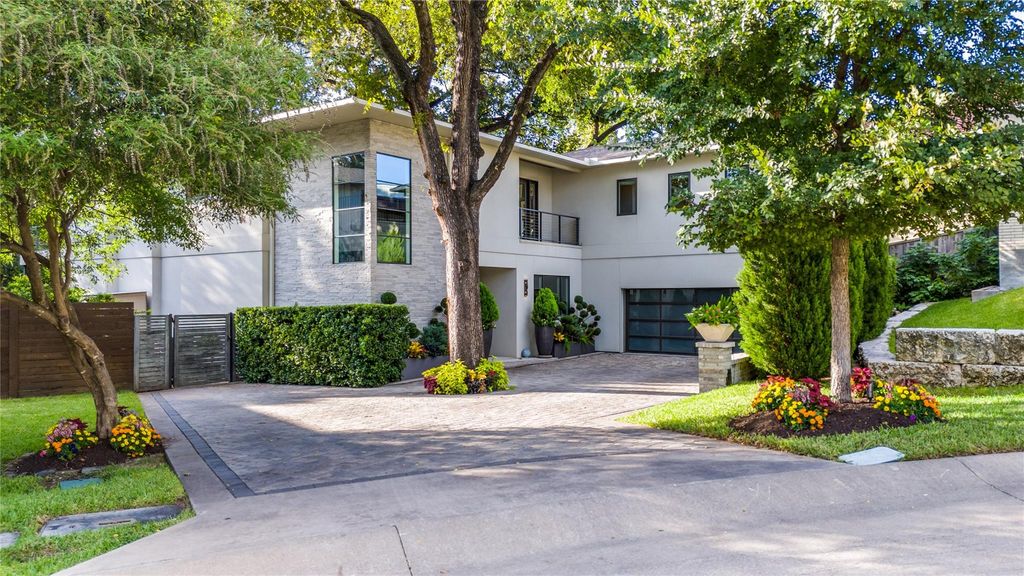
The four-bedroom, four-bath home is placed on a large creekside lot with a stunning approach. Lush landscaping surrounds an elegant motor court, framing the glass garage door opposite the artful entryway.
“Keith Cox [the current owner], a renowned Realtor with an instinct for timeless architecture, and Adrian, a formidable landscape architect with an extraordinary eye, have elevated that foundation in a way that feels effortless,” said O’Brien. “Their greatest renovation wasn’t to the house itself — it was strengthening the conversation between the architecture and the landscape.”
I think you’ll see for yourself what O’Brien means below.
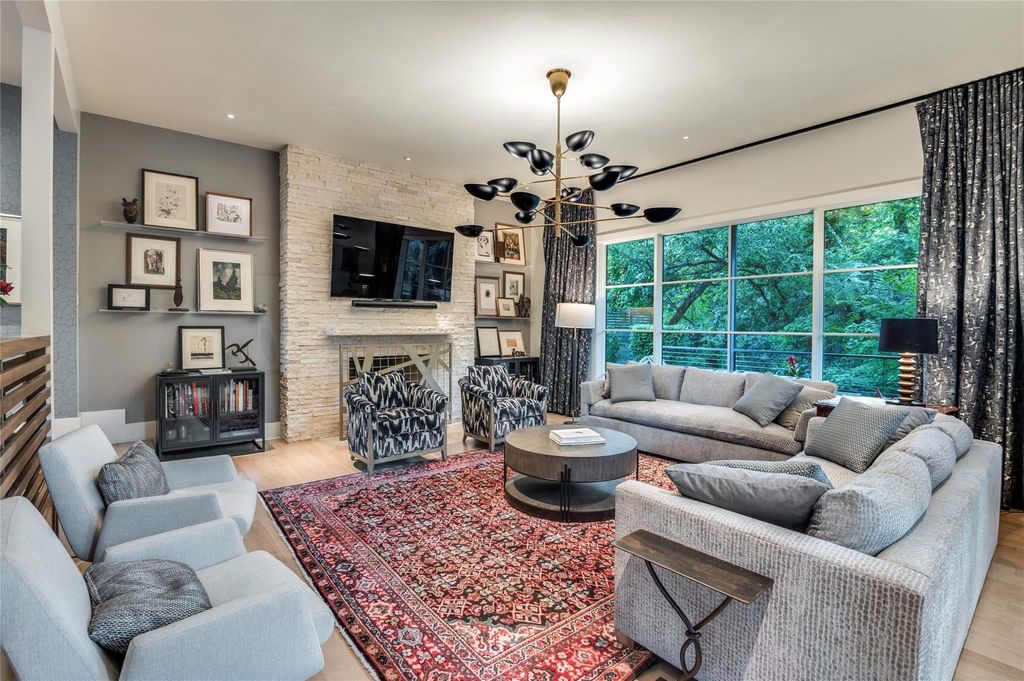
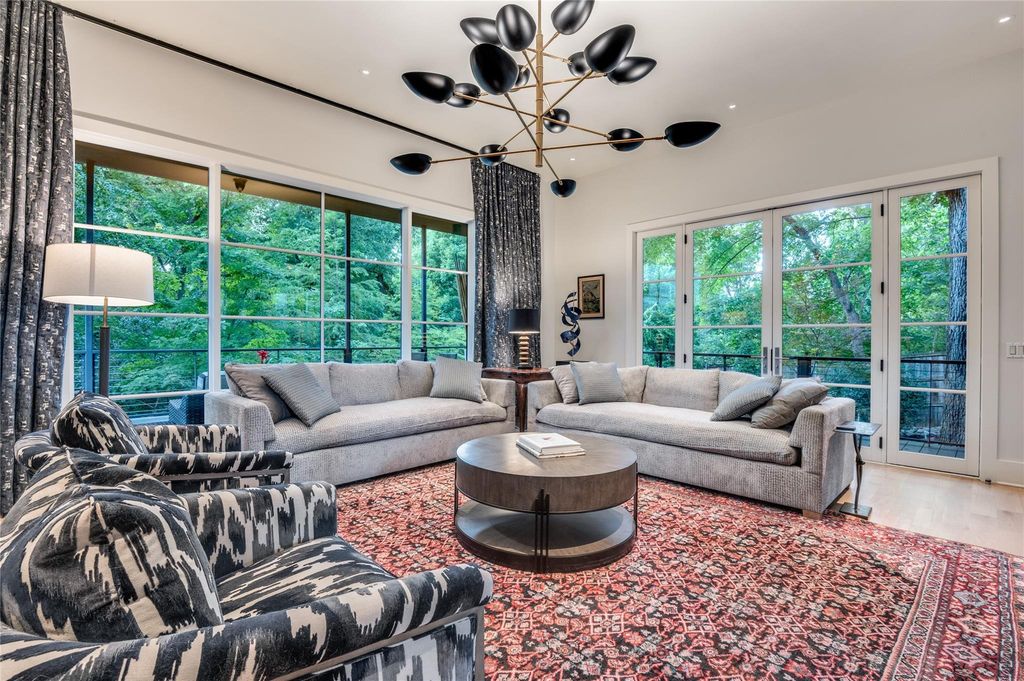
In the light-filled living space, it feels like a luxury treehouse, with the walls of windows framing “living works of art,” as O’Brien eloquently stated. A stone-surround fireplace and unique Sputnik chandelier provide additional focal points in an unforgettable space. The walls of glass extend to a wrap-around porch overlooking the backyard that provides additional entertaining space.
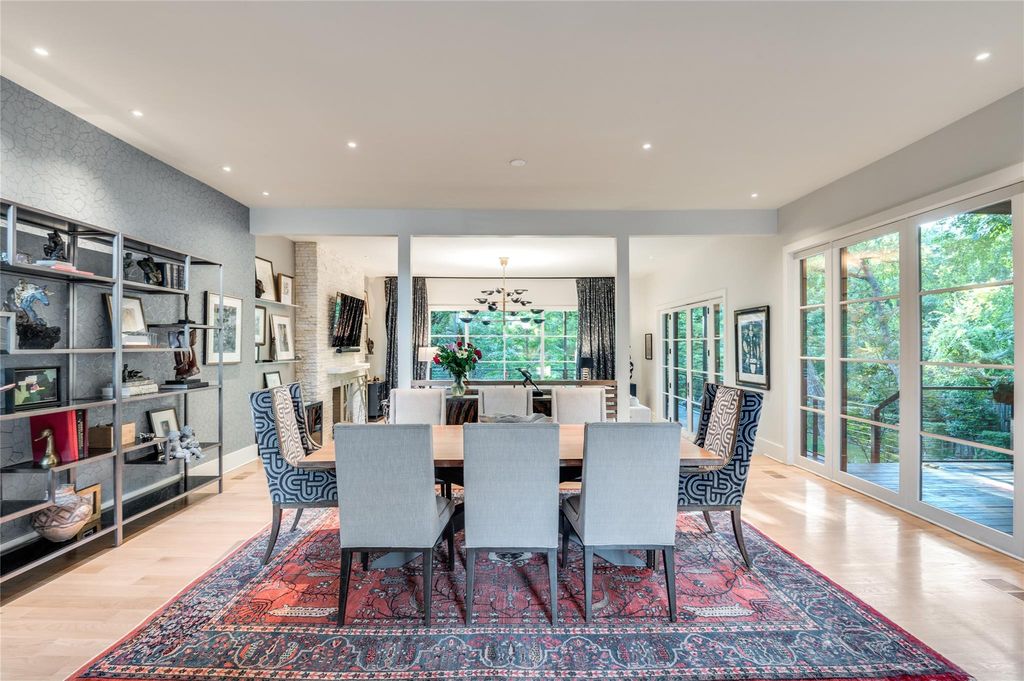
The living area extends easily into the dining room, which is perfectly set for refined meals surrounded by incredible views. Recessed lighting sets the tone of this effortlessly elegant space.
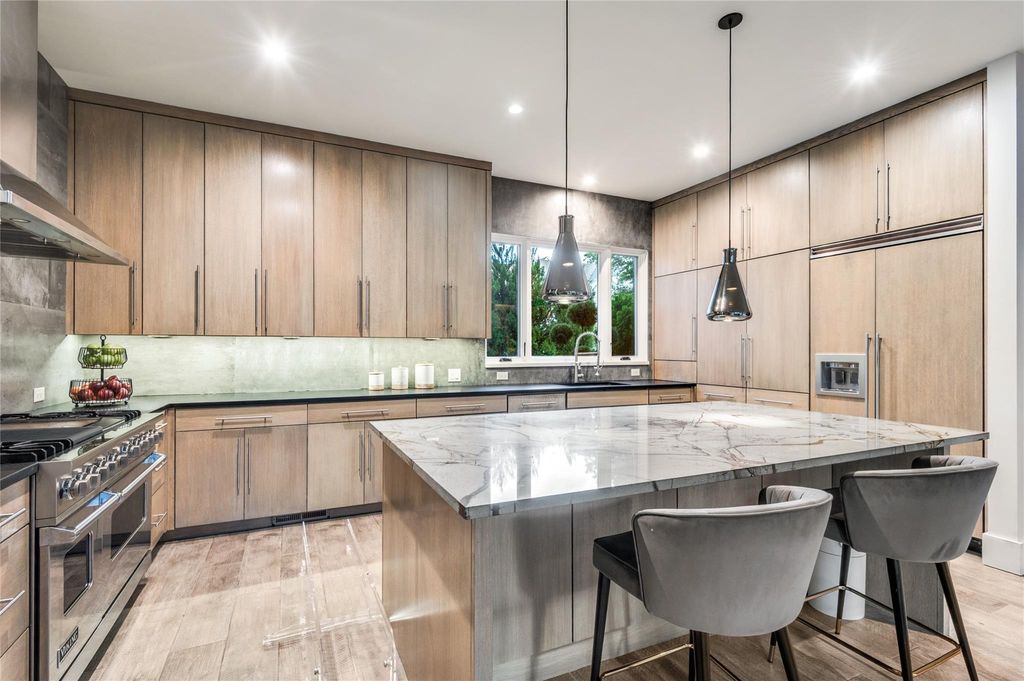
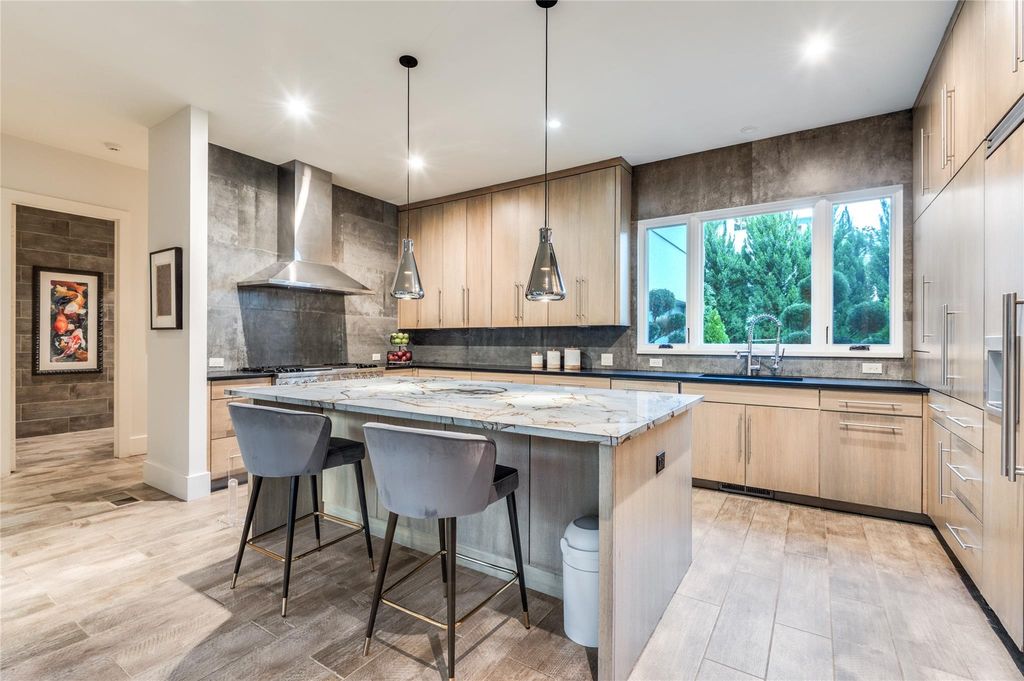
The eat-in chef’s kitchen is a true showpiece, anchored by an oversized earthen-stone island, Viking appliances, and custom rift-cut white oak cabinetry.
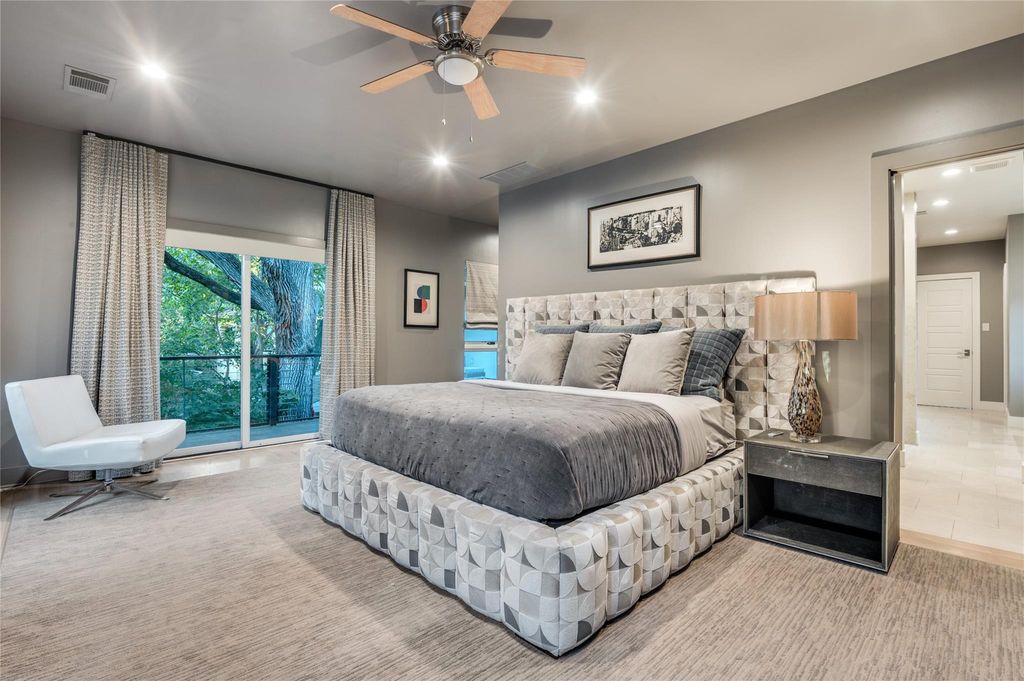
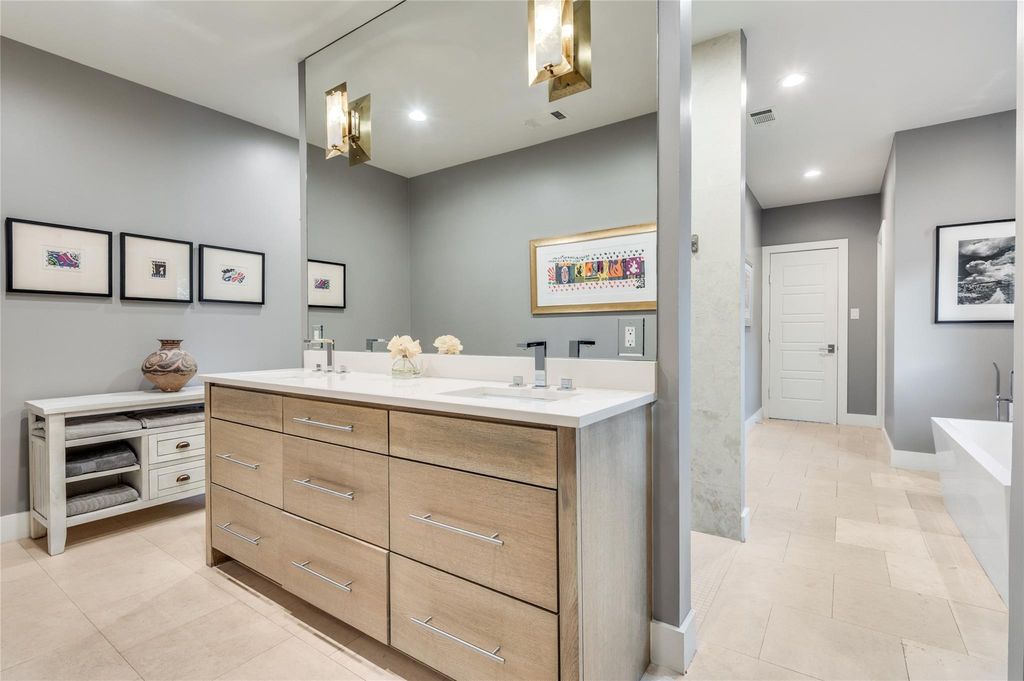
The primary suite is on the second level, taking advantage of excellent treetop views and balcony access. A luxury retreat in itself, it includes dual vanities, Ann Sacks limestone, a six-foot aerated soaking tub, and a walk-through shower, plus an enviable custom closet to boot.
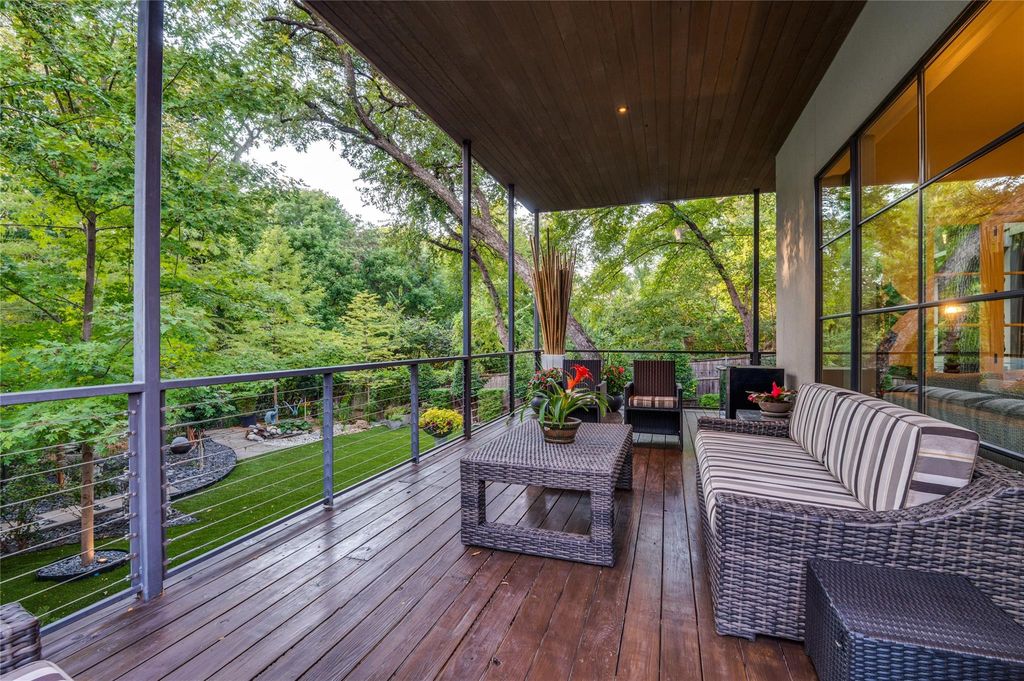
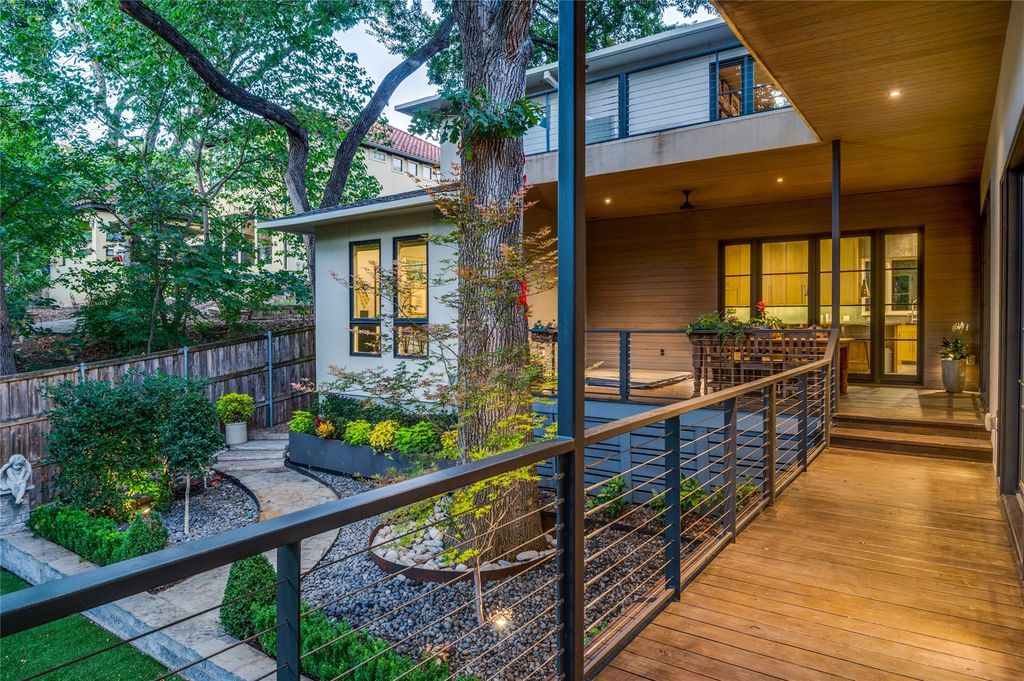
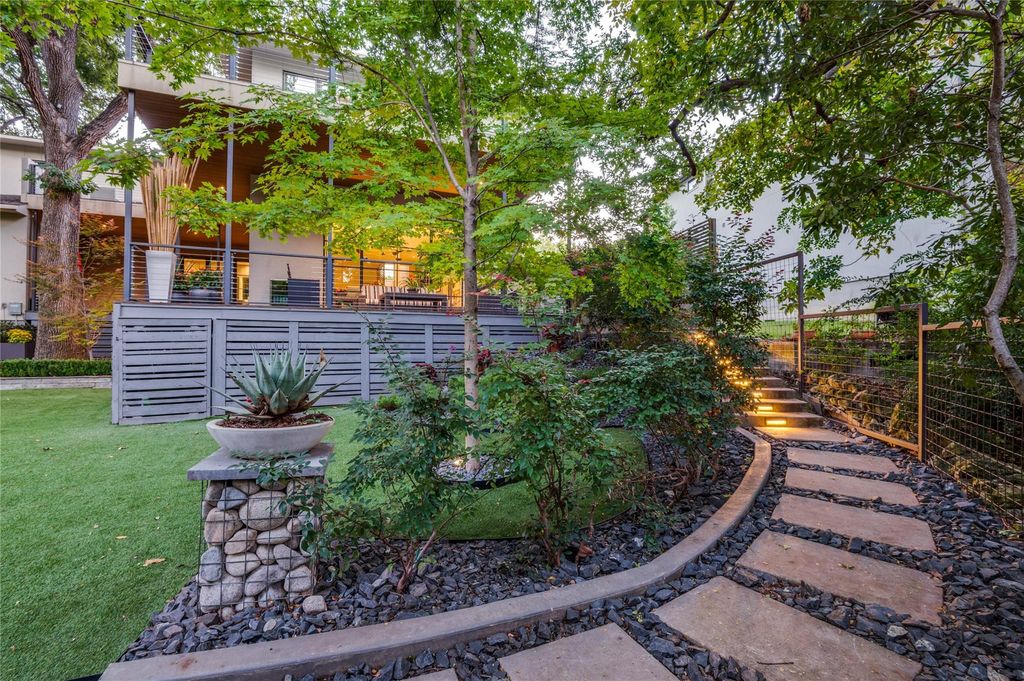
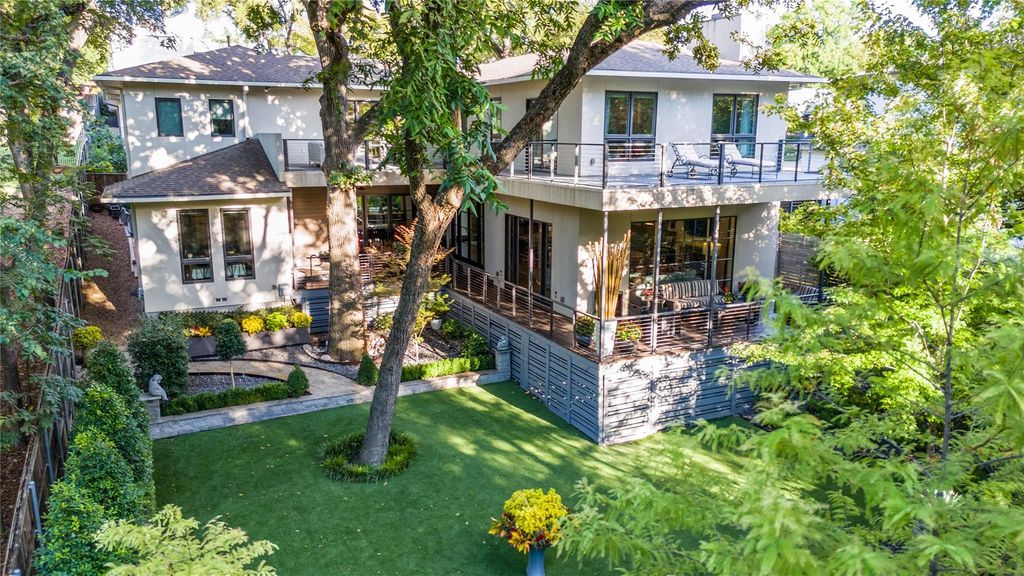
I’ve written before about the overuse of the phrase “outdoor oasis.” I think, in this case, I’d skip over “oasis” straight to “paradise.” This is the kind of outdoor living that shows what intention and love can create: an elevated home experience. The way the entire home turns and embraces the view is just stunning. I feel more relaxed having spent a little time with it. Just think what it would be like to live there!
Melissa O’Brien with Dave Perry-Miller InTown has 645 Kessler Reserve Ct. listed for $1.795 million.