Wow Factors Abound in This Junius Heights Craftsman
Share News:

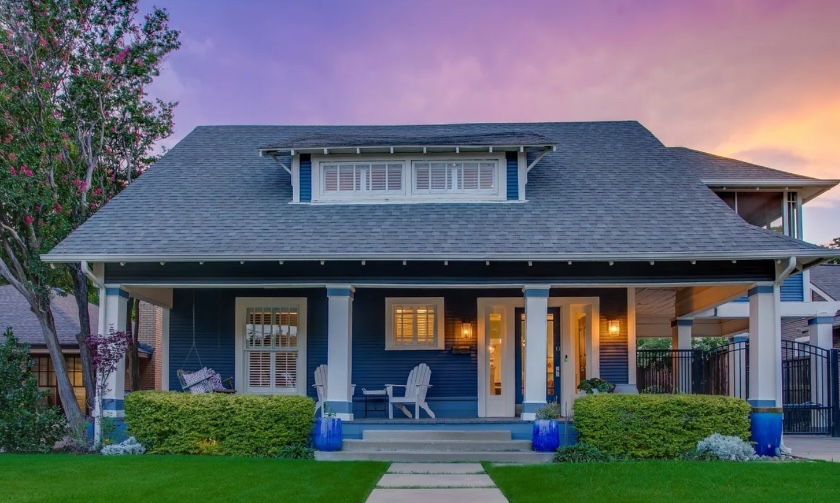
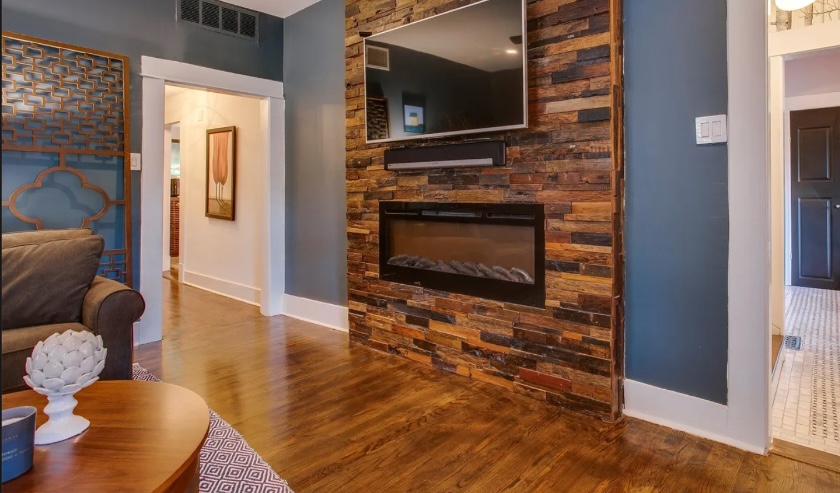
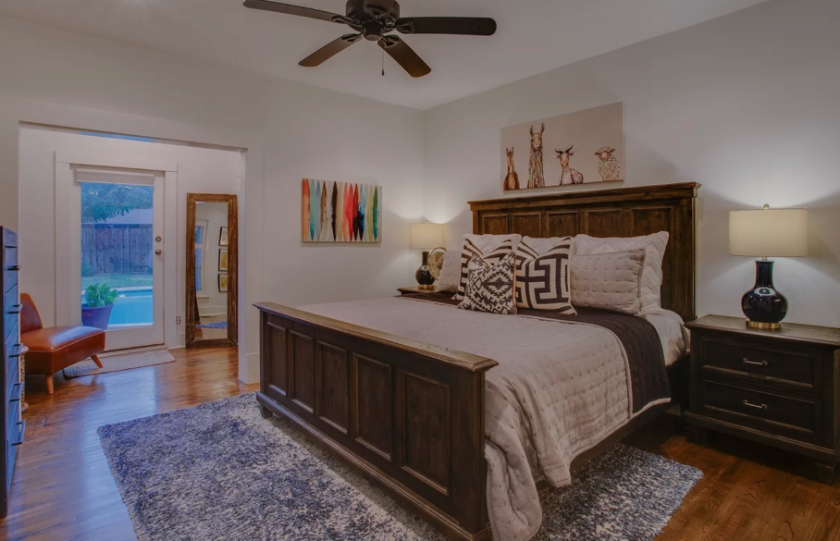
WOW! That’s what I thought when Dave Perry-Miller Realtor Adam Murphy sent me his latest listing. This Junius Heights Craftsman is a move-in-ready dream, thanks to an excellent designer and the owners’ great taste.
When Heath Olinger and Jason Williams spotted the historic Craftsman in 2017, they knew they could turn it into a showplace. It was spacious at 2,708 square feet with four bedrooms and three and a half bathrooms. There was already a pool and a guest space above the one-car garage.
“When we saw it, there were six different people renting the house at once,” Olinger said. “The bones were there, and we made it pretty.”
Did they ever!
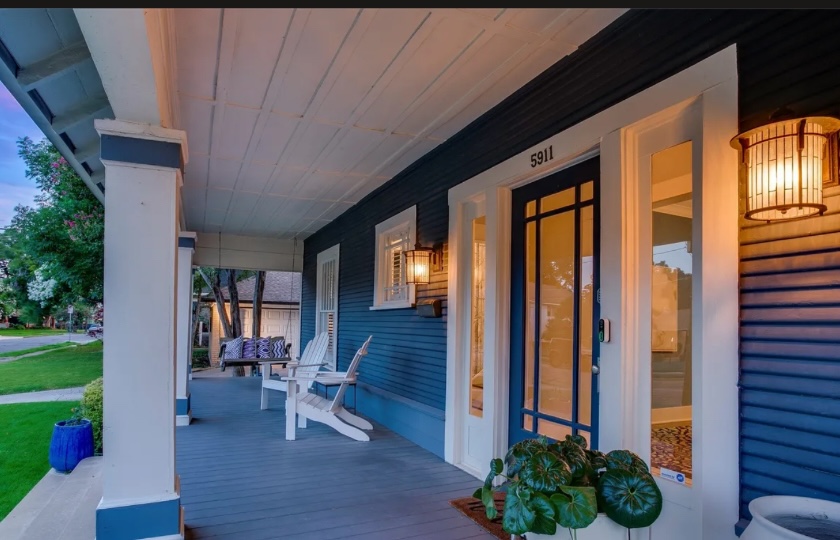
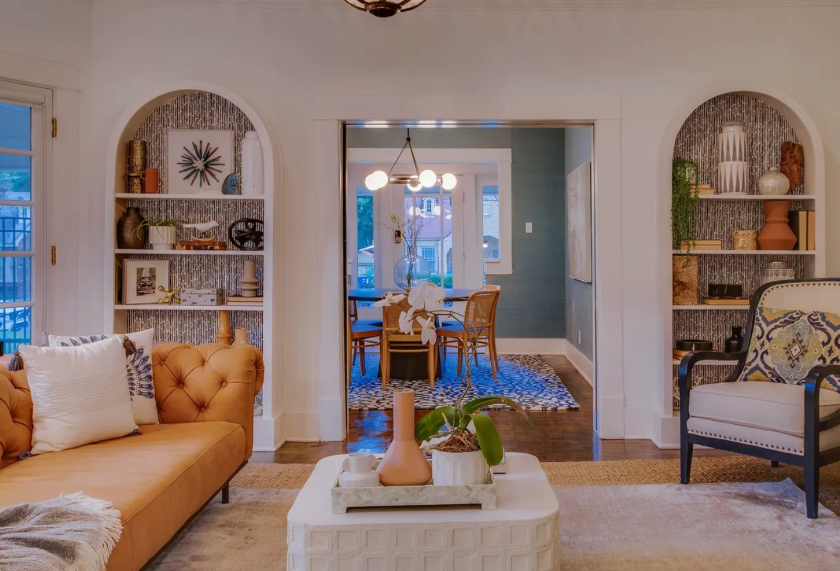
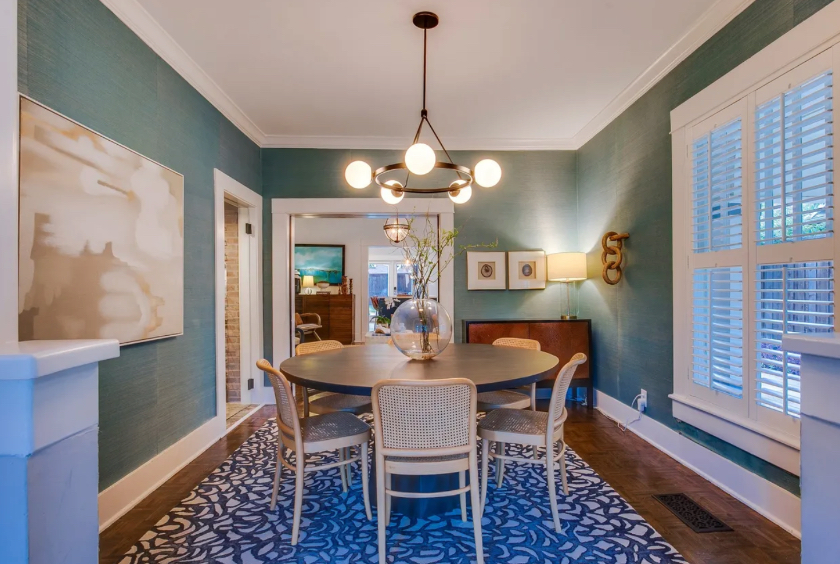
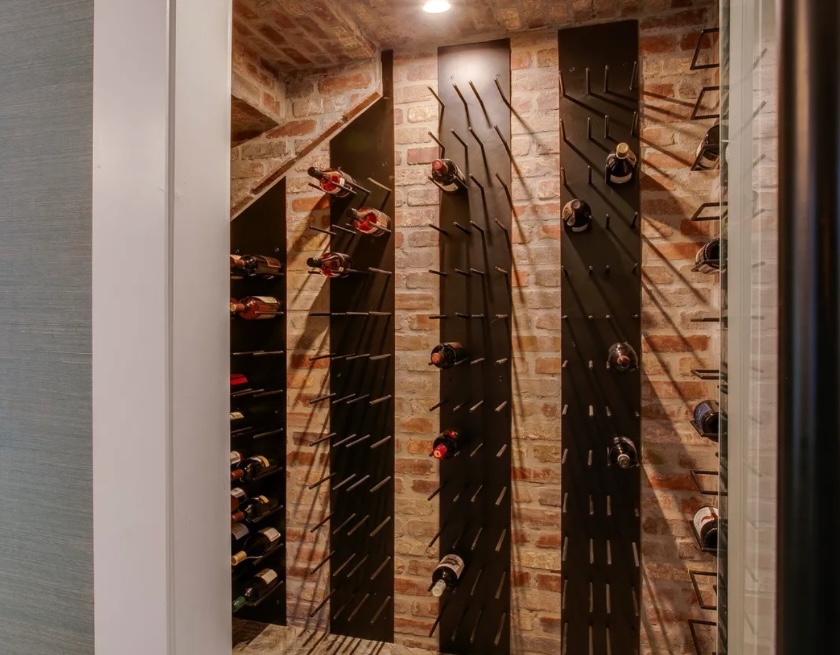
They updated the entire home and the guest quarters, creating innovative spaces within the house, like the wine closet.
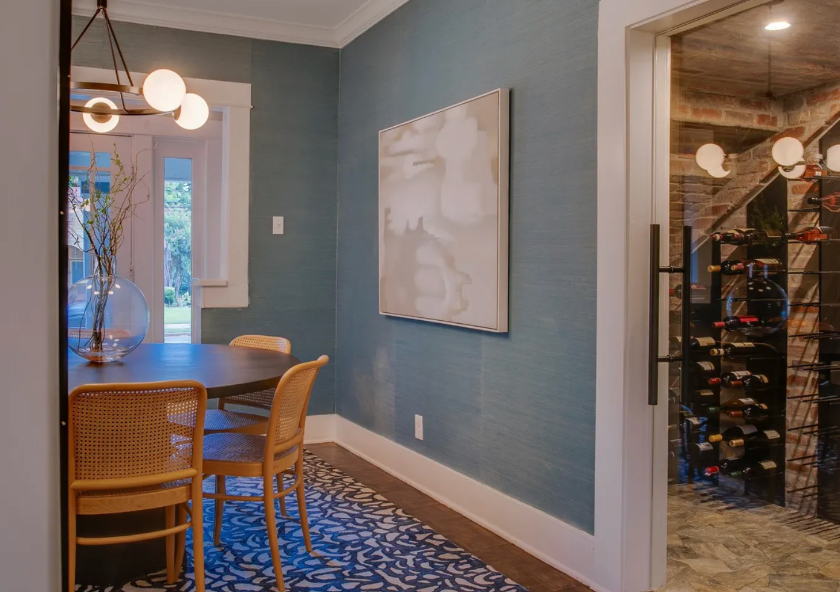
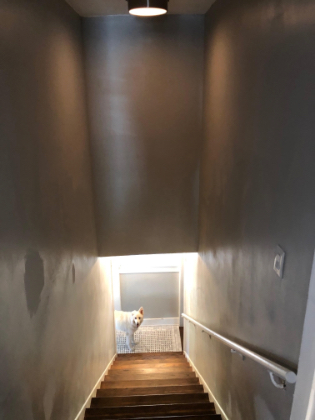
“There was a half door in the living room,” Olinger said. “We took a gamble and opened up the area on the dining room side, which revealed a big closet space under the staircase. It stays cool all the time, so it was perfect for wine storage. We found the brick we wanted and a welder for the shelves. It was really easy to do!”
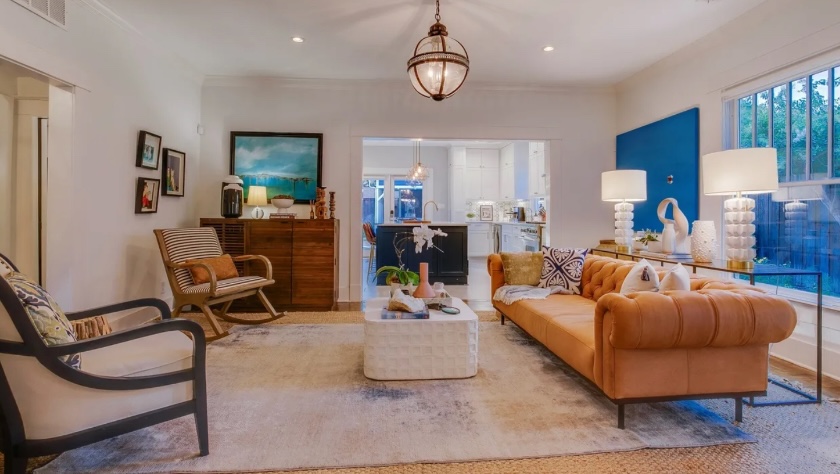
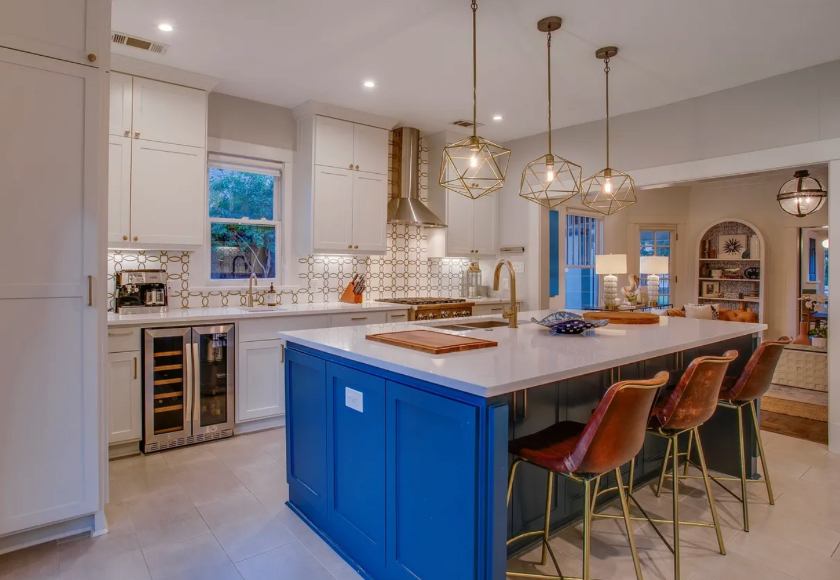
The kitchen renovation is one of Olinger’s favorite areas in the house. It features custom cabinetry, quartz countertops, a professional gas range, a beverage refrigerator, an oversized pantry, and dual sinks. It opens seamlessly into the living room, creating an excellent flow for entertaining.
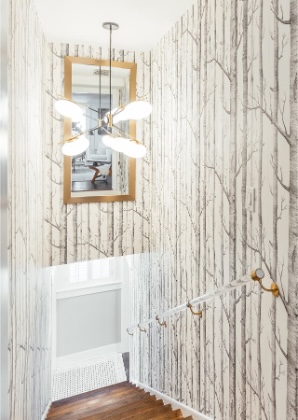
When it came to turning the upstairs into a truly usable space, Olinger and Williams turned to Josh Petty Design Studio. The hallway was a big white box, so Petty had aspen tree wallpaper installed and selected an eye-catching light fixture, which sets the tone for what’s to come: a skylight lounge!
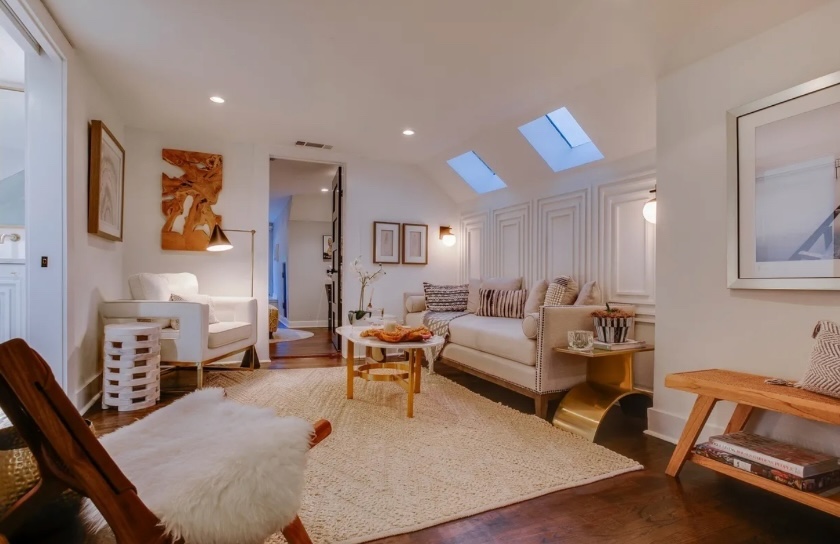
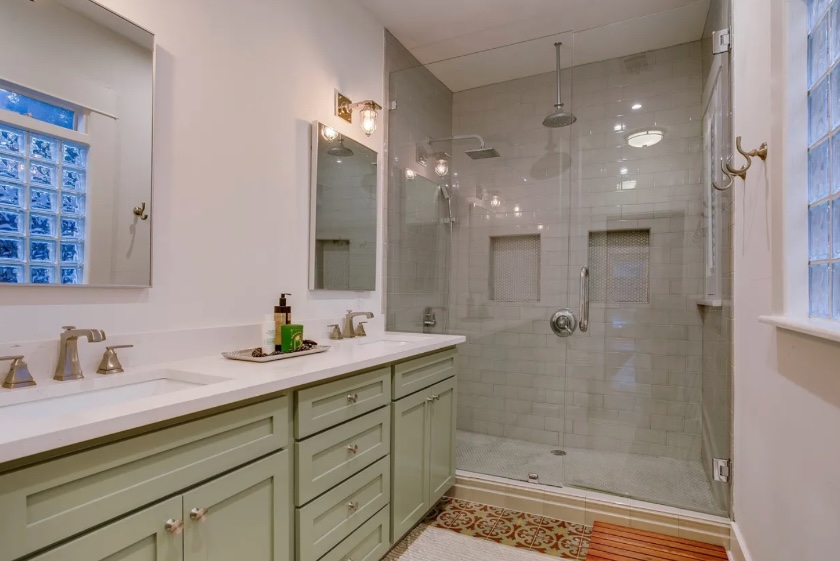
“The space was dated, and they were not using it,” Petty said. “They wanted a full renovation of the bath and the living space. It was a cool opportunity to do an architectural detail. The skylights are so great, I thought they should be a moment, so I played off of that. I brought in molding under the skylights and into the bathroom.”
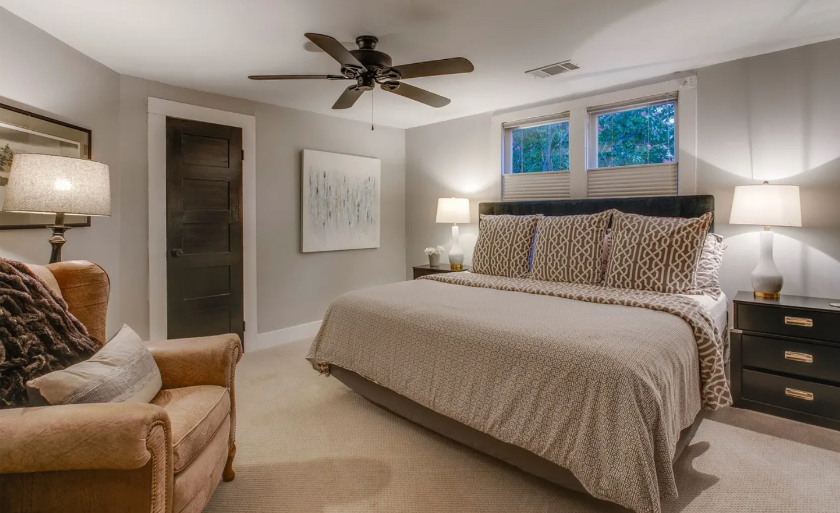
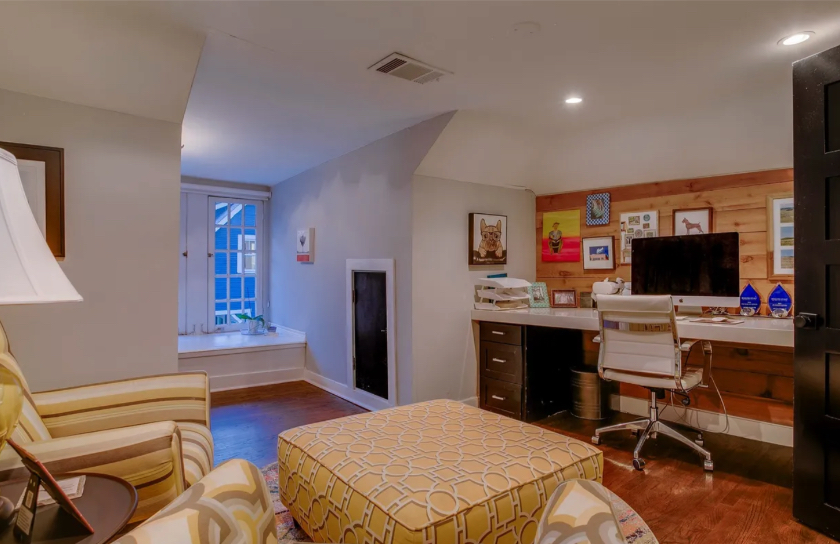
This Junius Heights Craftsman offers incredible flexibility. In addition to the ensuite bedroom, the upper floor has a newly remodeled second bathroom and is currently arranged for a workout space and home office. Both were originally bedrooms, so you can have a total of three bedrooms upstairs. One opens to the original screened-in sleeping porch above the porte-cochère, which is now used as another living space.
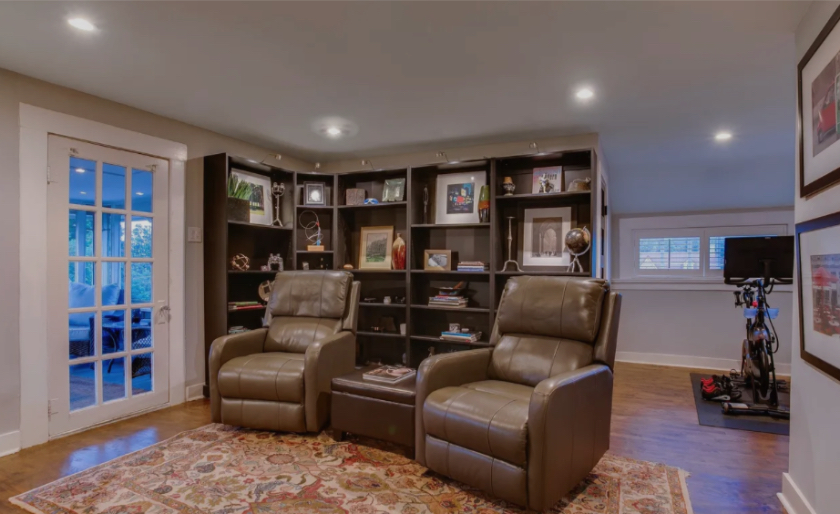
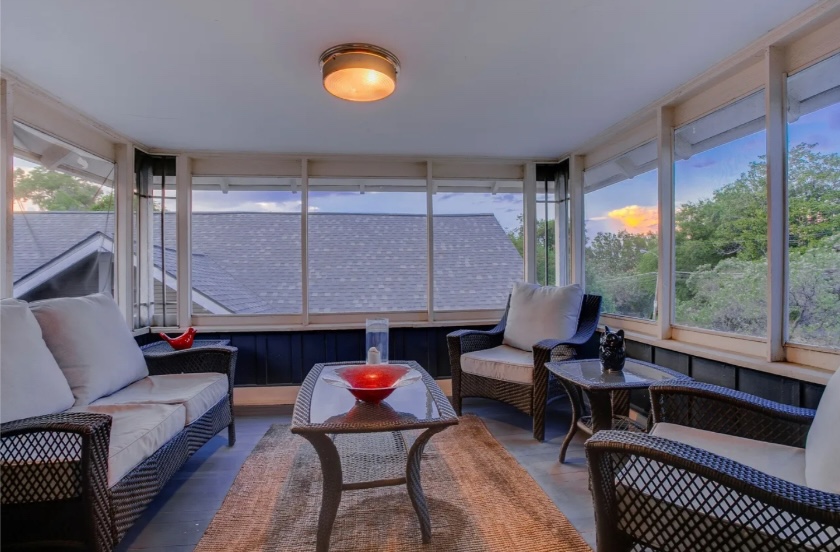
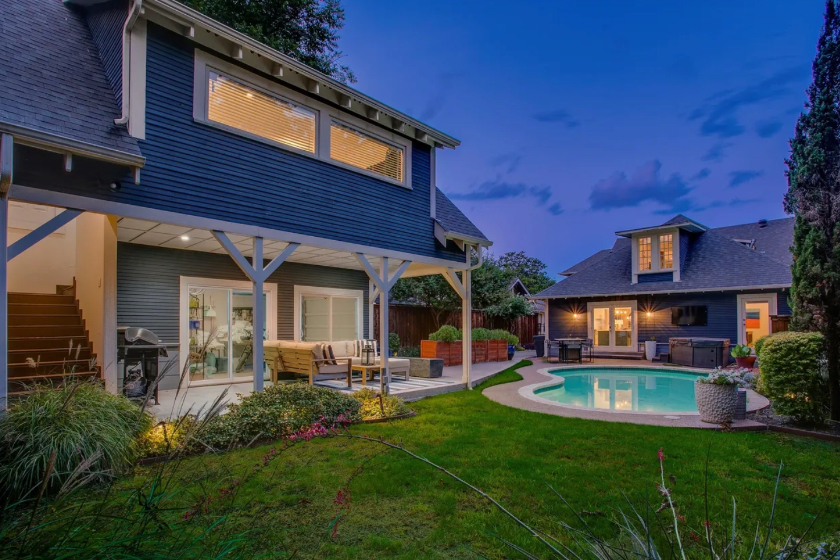
The back house guest quarters came in very handy during renovations.
“We lived there for several months while they were going on,” Olinger said.
Once renovations were complete, Petty transformed the guest quarters to complement the main house, but with a beachy feeling. It has a full bath, a kitchenette, and a dedicated laundry room downstairs.
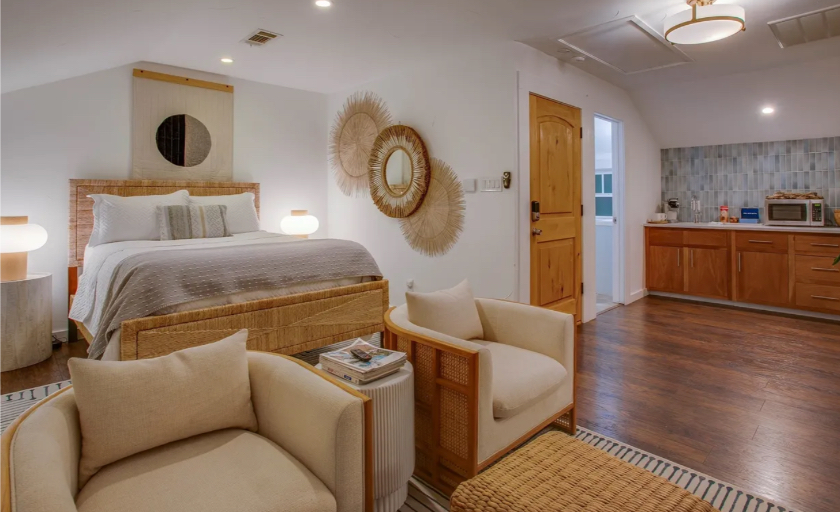
The Junius Heights Craftsman is only minutes from Lower Greenville, Lakewood, Deep Ellum, White Rock Lake, Knox-Henderson, and the Dallas Arboretum. It’s really a perfect location.
“It’s a cool house with great bones, great neighbors, and Willis Winters Park is only a short walk away,” Olinger said.
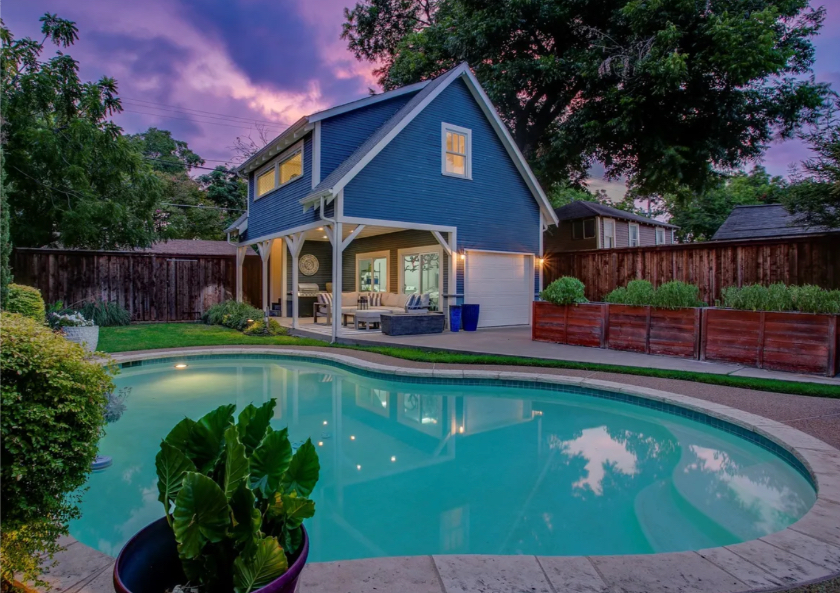
Remember, you can rent out the guest quarters long-term or short-term to offset your mortgage. And as an added bonus, you can negotiate for the furniture and have a truly move-in-ready experience!
Adam Murphy with Dave Perry-Miller InTown has 5911 Reiger Ave. listed for $950,000.
Open House: Saturday, July 11, from 1 to 3 p.m. and Sunday, July 12, from 2 to 4 p.m.